
BEDS4
BATHS2 full 1 partial
SQUARE FEET3,895
MLS#2194871
STATUSActive
PROPERTY TYPEResidential - Single Family
SUBDIVISIONRIVERS EDGE
SCHOOLBox Elder
Property Description
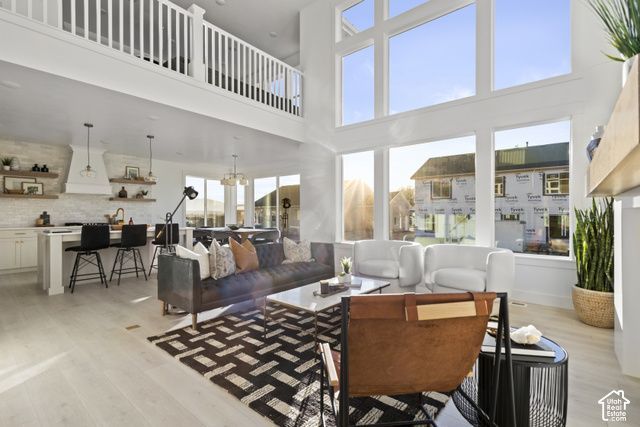
Build your new home in River's Edge in Tremonton! This to-be-built home offers the primary bedroom on the main level, upstairs loft, 4 bedrooms, 2.5 bath, with an unfinished basement for future expansion or extra storage. Front yard landscaping is included, and there's no HOA! Explore available options to personalize your home with finishes that reflect your style, subject to the floor plan and construction timeline. Contact us for details on the homesite, included features, and build process. Photos depict a previously built home; features, finishes, options, and prices may vary. Listed price is the base price for the home. Option selected by buyer will determine the final price.
Property Features
Property Type: Residential - Single Family
Basement: Yes
Basement: Full
Cooling: Central Air
Garage: 3 car attached
Heating: Electric, Gas: Stove, >= 95% efficiency
Home Style: Stories: 2
Lot Size: 0.26 Acres
Roof Type: Asphalt
Stories: 3.0
Taxes: $1
Year Built: 2026
Amenities
Closet: Walk-In
Disposal
Great Room
Range: Gas
Vaulted Ceilings
Granite Countertops
Smart Thermostat(s)
Sliding Glass Doors
Patio: Open
Feature Descriptions
Accessibility: Accessible Hallway(s), Single Level Living
Appliances: Microwave
Association Amenities: Pets Permitted, Picnic Area, Snow Removal
Days on Site: 2
Exclusions: Refrigerator
Exterior: Stone, Stucco, Other
Flooring: Carpet, Tile
Laundry: Electric Dryer Hookup
Lot: Road: Paved, Sidewalks, Sprinkler: Auto-Full
Lot Dimensions: 80.5x136.6x80.0
Parking: Attached
Parking Notes: Attached
Patio/Porch: Patio: Open
Sewer: Sewer: Public
Topography: Road: Paved, Sidewalks, Sprinkler: Auto-Full, Terrain, Flat
Utilities: Natural Gas Connected, Electricity Connected, Sewer: Public, Water Connected
Water: Culinary, Secondary
Window: None
Local Schools
High School: Bear River
Middle School: Alice C Harris
Elementary School: North Park
School District: Box Elder
Listed By / Shown By
Listed By
Agency Name: Visionary Real Estate
Shown By
Agency Title: Wardley Real Estate
Agency Phone: 702-256-4900

Estimate Your Payment
Estimated Payment
$ 2,342.94 per month $2,176.63 Principal & Interest $0.08 Property Tax $166.22 Homeowner's Insurance
899 E 500 N, Unit 67 | MLS# 2194871
This single family home located at 899 E 500 N, Unit 67, Tremonton, UT 84337 is currently listed for sale with an asking price of $569,900. This property was built in 2026 and has 4 bedrooms and 2 full and 1 partial baths with 3895 sq. ft. E 500 N, Unit 67 is located in the RIVERS EDGE subdivision within the Box Elder school district. Search RIVERS EDGE real estate on www.wardleyre.com today.