
BEDS3
BATHS2 full 1 partial
SQUARE FEET3,243
MLS#2798797
STATUSActive
PROPERTY TYPERental - Single Family
SUBDIVISIONQuail Ridge Estate
Property Description
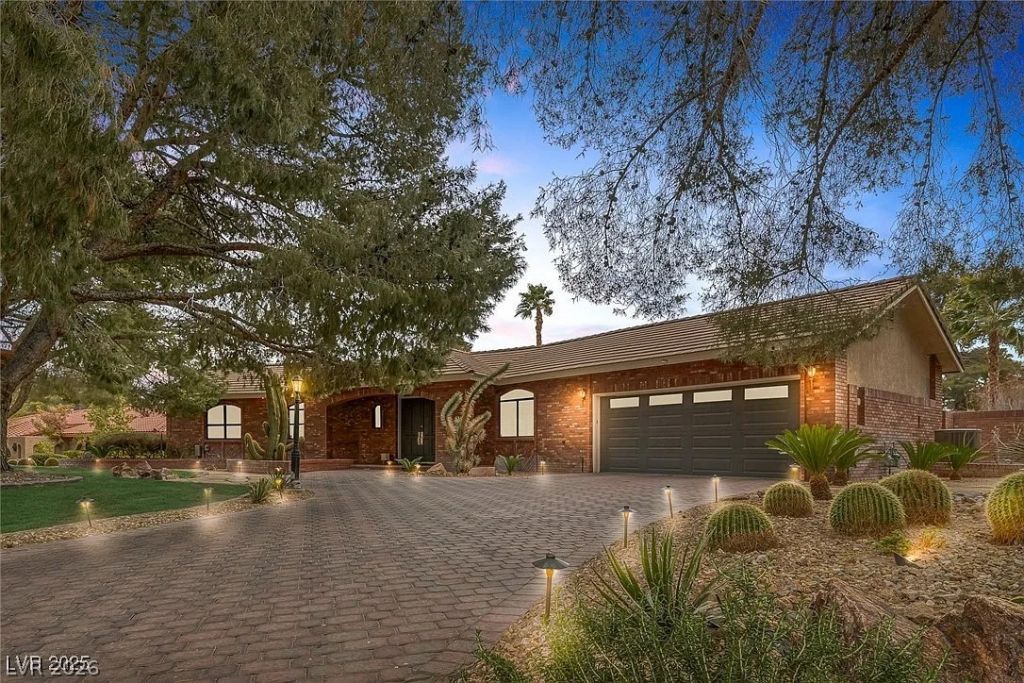
Guard-gated Quail Ridge Estates luxury single-story on a prime 0.51-acre lot! This 3,243 sq ft custom home features 3 spacious beds, 2.5 baths, and an open layout perfect for entertaining. Highlights include a dramatic multi-sided brick fireplace, a chef's kitchen, tile flooring, and a sleek wet bar. The private backyard oasis boasts a sparkling in-ground pool, a covered gazebo, an outdoor fireplace, and lush manicured landscaping. Community amenities include a clubhouse, tennis, pickleball, and basketball courts. Zoned for top-rated Green Valley schools!
Property Features
Property Type: Rental - Single Family
Cooling: Central Air, Electric
Fireplaces: 1
Garage: 2
Heating: Central, Gas
Home Style: One Story
Lot Size: 0.51 Acres
Roof Type: Tile
Stories: 1.0
Year Built: 1986
Amenities
Bedroom on Main Level
Ceiling Fan(s)
Primary Downstairs
Window Treatments
Feature Descriptions
Appliances: Built-In Gas Oven, Dryer, Dishwasher, Gas Cooktop, Disposal, Gas Range, Refrigerator, Washer/Dryer, Washer/DryerAllInOne, Washer
Association Amenities: Basketball Court, Clubhouse, Gated, Barbecue, Pickleball, Guard, Tennis Court(s)
Exterior: Frame, Stucco
Fencimg: Brick, Back Yard
Fireplace: Kitchen, Multi-Sided
Flooring: Tile
Laundry: Gas Dryer Hookup, Main Level, Laundry Room
Parcel#: 178-06-414-016
Parking: Garage, Private
Parking Notes: Garage, Private
Pets Allowed: Yes, Negotiable
Pool: In Ground, Private
Swimming Pool: Yes
Utilities: Cable Available
Window: Blinds
Room Sizes
Living Room: 25 X 15
Kitchen: 19 X 15
Family Room: 19 X 15
Dining Room: 17 X 13
Bedroom 3: 14 X 13
Bedroom 2: 16 X 12
Primary Bedroom: 26 X 16
Local Schools
High School: Green Valley
Middle School: Greenspun
Elementary School: Mack, Nate,Mack, Nate
Listed By / Shown By
Listed By
Agency Name: First Mutual Realty Group
Agency Contact: 702-749-0555
Agent Name: Edgar Escobedo
Shown By
Agency Title: Wardley Real Estate
Agency Phone: 702-256-4900

9 Quail Run Road | MLS# 2798797
This property located at 9 Quail Run Road , Henderson, NV 89014 is currently listed for rent with an asking price of $4,000 / Monthly. Search Henderson real estate on www.wardleyre.com today.