
BEDS3
BATHS2 full
SQUARE FEET2,501
MLS#2795572
STATUSActive
PROPERTY TYPEResidential - Single Family
Property Description
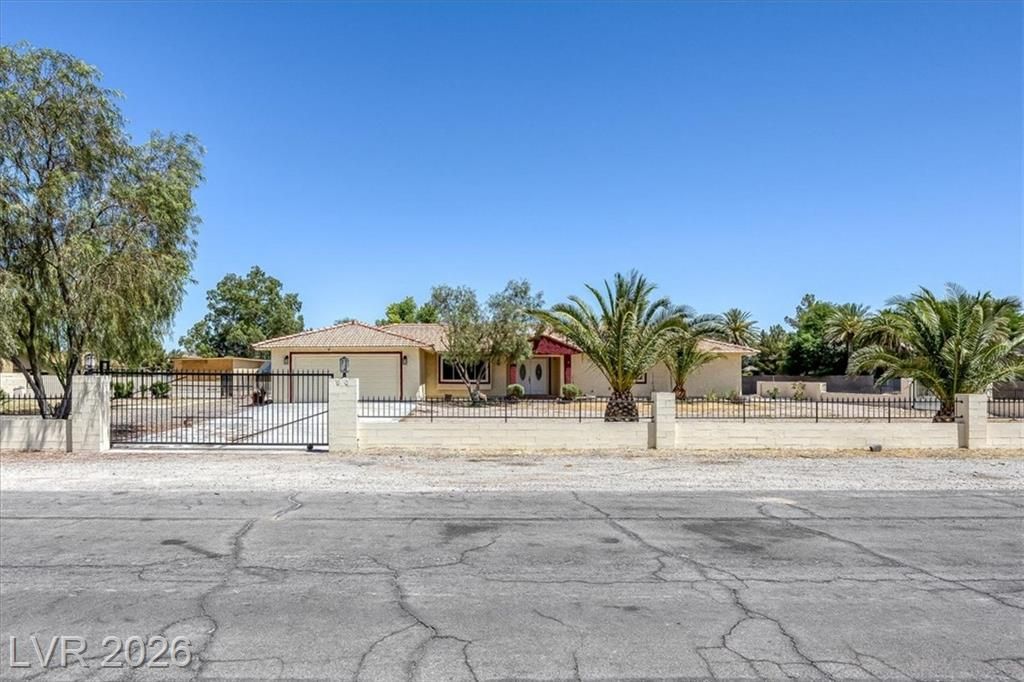
Discover an exceptional opportunity with this custom ranch home, poised on over a half-acre lot, awaiting a discerning owner to usher it into contemporary elegance. This residence presents an incredible chance to cultivate significant equity and personalize every detail to your refined taste. Experience the perfect blend of space, freedom, and serenity in this well-maintained single-story home. The generous living area, encompassing 2501 square feet, has been thoughtfully designed to optimize both functional utility and sophisticated aesthetic appeal. A sprawling 0.61-acre lot provides an abundance of outdoor expanse, inviting boundless possibilities for refined recreation and serene relaxation. The refreshing pool offers an exclusive private oasis, perfectly suited for enjoying sun-drenched days and hosting esteemed guests with grace. The full-length covered patio enhances convenience and expands the outdoor living experience. Nestled within the vibrant and dynamic cityscape of Las Vegas, this distinguished home offers central proximity to schools, parks, and convenient freeway access to Interstate15 and Las Vegas BLVD. This residence unequivocally signifies a remarkable opportunity to embrace a truly fulfilling lifestyle in an exceptionally prime location. No HOA.
Property Features
Property Type: Residential - Single Family
Cooling: Central Air, Electric,2 Units
Fenced: Yes
Garage: 2 car attached
Heating: Central, Electric, Multiple Heating Units
Home Style: One Story, Custom
Lot Size: 0.61 Acres
Roof Type: Tile
Stories: 1.0
Taxes: $4,322
Year Built: 1997
Amenities
Bedroom on Main Level
Ceiling Fan(s)
Primary Downstairs
Handicap Accessible
Porch
Patio
Private Yard
Sprinkler/Irrigation
Feature Descriptions
Appliances: Built-In Electric Oven, Double Oven, Dryer, Dishwasher, Disposal, Microwave, Refrigerator, Washer
Association Amenities: None
Days on Site: 27
Fencimg: Block, Full, Wrought Iron
Flooring: Carpet, Hardwood, Other, Tile
Laundry: Electric Dryer Hookup, Laundry Room
Lot: 1/4 to 1 Acre Lot, Corner Lot, Drip Irrigation/Bubblers, Desert Landscaping, Landscaped, Trees
Parcel#: 177-33-104-015
Parking: Attached, Garage, Garage Door Opener, Inside Entrance, Private, RV Potential, RV Access/Parking
Parking Notes: Attached, Garage, Garage Door Opener, Inside Entrance
Patio/Porch: Covered, Patio, Porch
Pool: Above Ground, Fenced, In Ground, Private
Sewer: Septic Tank
Swimming Pool: Yes
Utilities: Electricity Available, Septic Available
Water: Private, Well
Window: Double Pane Windows
Room Sizes
Kitchen: 8 X 8
Dining Room: 12 X 12
Living Room: 12 X 12
Bedroom 3: 14 X 11
Bedroom 2: 14 X 12
Primary Bedroom: 15 X 14
Local Schools
High School: Liberty
Middle School: Webb, Del E.
Elementary School: Bass, John C.,Bass, John C.
Listed By / Shown By
Listed By
Agency Name: United Real Estate
Agency Contact: 702-362-3333
Agent Name: Marina N. Seneviratne
Shown By
Agency Title: Wardley Real Estate
Agency Phone: 702-256-4900

Estimate Your Payment
Estimated Payment
$ 4,060.02 per month $3,437.35 Principal & Interest $360.17 Property Tax $262.50 Homeowner's Insurance
90 E Levi Avenue | MLS# 2795572
This single family home located at 90 E Levi Avenue, Las Vegas, NV 89183 is currently listed for sale with an asking price of $899,990. This property was built in 1997 and has 3 bedrooms and 2 full baths with 2501 sq. ft. Search Las Vegas real estate on www.wardleyre.com today.