
BEDS0
BATHS2 full
SQUARE FEET1,590
MLS#2781711
STATUSActive
PROPERTY TYPEResidential - Condominium
SUBDIVISIONSoho Lofts
Property Description
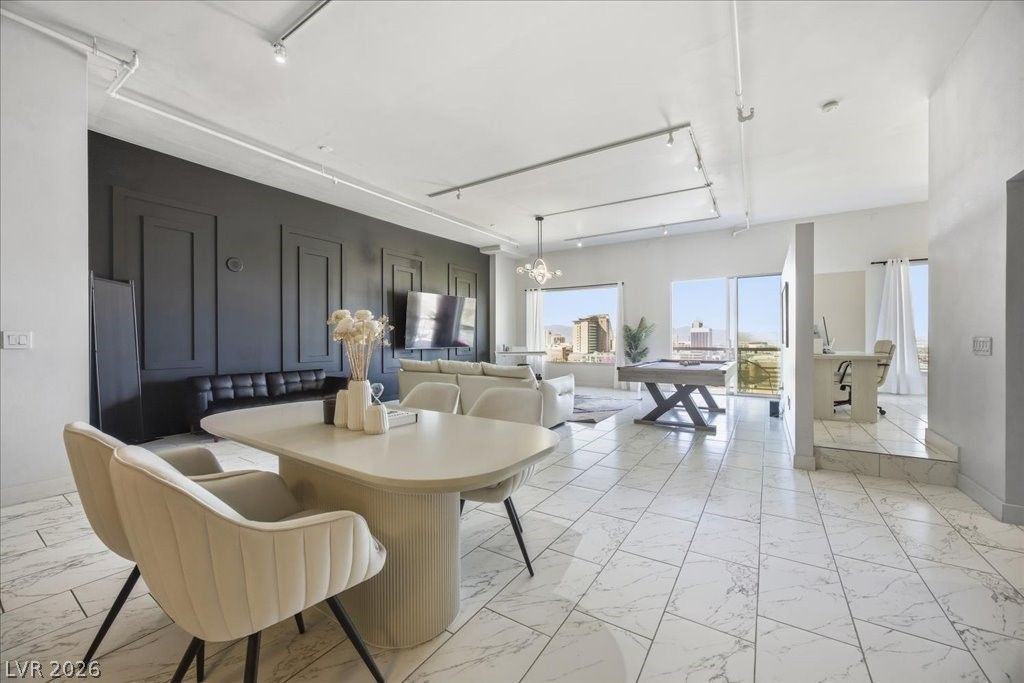
Exper??en??e an ?l?v?t?d l??f?style at Soho L?fts, wh?re 1590 square feet of sophisticated design meets the vibrant energy of the Arts District. Oversized loft features a signature raised bedroom platform, literally letting you raise your standards, complemented by sleek white tile floors & dramatic, moody black wainscot walls for a truly high-end aesthetic. Perched 12 stories high, the unit offers breathtaking views of the iconic Las Vegas Strip & the urban cityscape below. Designed for the modern entertainer, the space includes 2 full bathrooms, a massive primary walk-in closet, a real gas range, & a versatile roll-away island. Step outside onto your private balcony for a slice of serenity amidst the urban jungle. Residents enjoy full-service amenities including a 24/7 concierge, gated garage parking with EV charging, & a rooftop featuring a pool, gym, hot tub, and infrared saunas in the locker rooms. Don't miss your chance to own a piece of DTLV's most artistic and iconic neighborhood!
Property Features
Property Type: Residential - Condominium
Cooling: Electric
Heating: Central, Gas
Home Style: High Rise, Loft
Taxes: $3,301
Year Built: 2005
Amenities
Window Treatments
Programmable Thermostat
Feature Descriptions
Appliances: Built-In Gas Oven, Dryer, Dishwasher, Gas Cooktop, Disposal, Microwave, Refrigerator, Stainless Steel Appliance(s), Washer
Association Amenities: Fitness Center, Pool, Spa/Hot Tub, Security, Storage, Concierge
Community Features: Pool
Days on Site: 112
Flooring: Tile
HOA Fee: 795/ Monthly
Hot Tub: Yes
Laundry: Gas Dryer Hookup, Laundry Room
Parcel#: 139-34-411-095
Parking: Assigned, One Space
Parking Notes: Assigned, One Space
Patio/Porch: Terrace
Pool: Association, Community
Special View Info: City, Mountain(s)
Swimming Pool: Yes
Utilities: Cable Available
Window: Blinds
Room Sizes
Kitchen: 14 X 14
Great Room: 14 X 30
Primary Bedroom: 10 X 10
Local Schools
High School: Rancho
Middle School: Martin Roy
Elementary School: Hollingswoth, Howard,Hollingswoth, Howar
Listed By / Shown By
Listed By
Agency Name: NV Broker & Associates, LLC
Agency Contact: 702-748-2377
Agent Name: Marissa Anderson
Shown By
Agency Title: Wardley Real Estate
Agency Phone: 702-256-4900

Estimate Your Payment
Estimated Payment
$ 2,227.80 per month $1,814.18 Principal & Interest $275.08 Property Tax $138.54 Homeowner's Insurance
900 Las Vegas Boulevard, Unit 1215 | MLS# 2781711
This condo located at 900 Las Vegas Boulevard, Unit 1215, Las Vegas, NV 89101 is currently listed for sale with an asking price of $475,000. This property was built in 2005 and with 1590 sq. ft. Las Vegas Boulevard, Unit 1215 is located in the Soho Lofts subdivision. Search Soho Lofts real estate on www.wardleyre.com today.