
BEDS3
BATHS2 full
SQUARE FEET1,164
MLS#2787045
STATUSActive
PROPERTY TYPEResidential - Condominium
SUBDIVISIONSedona On The Blvd
Property Description
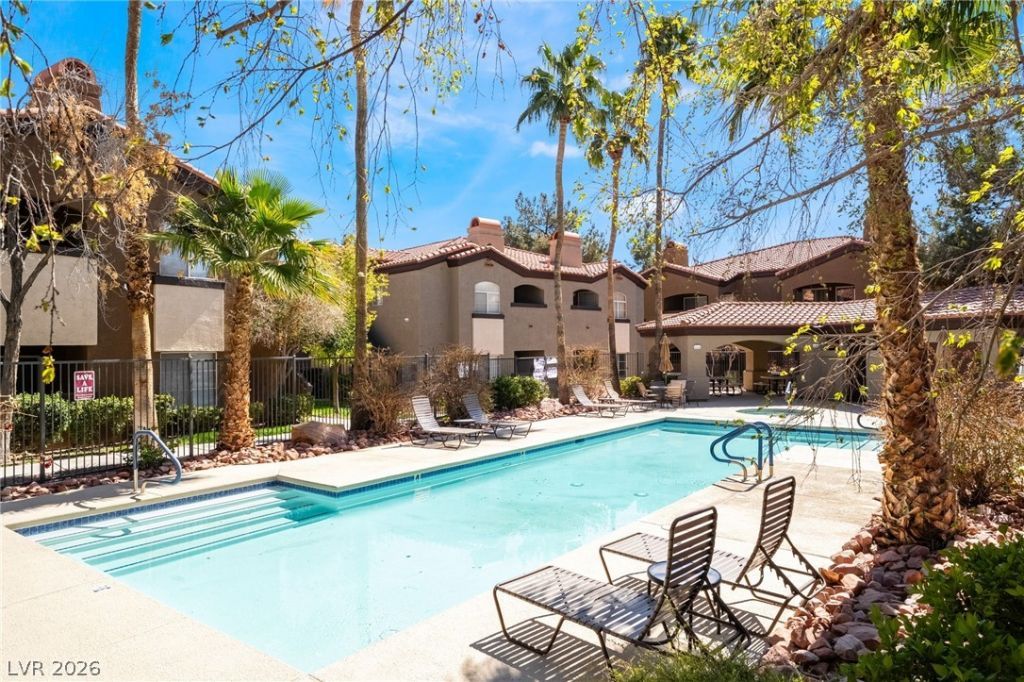
uxury living awaits in this guard-gated community! This 3bed 2 bath condo with a spacious layout, living room with access to balcony, kitchen with stainless steel appliances, granite countermand upgraded cabinets. The Primary bedroom features upgraded bathroom counters and walk -in closet. Two spacious secondary bedrooms and upgraded bathroom. Take the pool views from the balcony and enjoy resort style living with a 24 hour guard gate, 3 pools, tennis court, fitness center with sauna, dog park, and more.
Property Features
Property Type: Residential - Condominium
Cooling: Central Air, Electric
Heating: Central, Gas
Home Style: Two Story
Lot Size: 0.13 Acres
Roof Type: Tile
Stories: 2.0
Taxes: $767
Year Built: 1996
Amenities
Window Treatments
Balcony
Feature Descriptions
Appliances: Dishwasher, Disposal, Gas Range, Microwave
Association Amenities: Clubhouse, Fitness Center, Gated, Barbecue, Pool, Guard, Spa/Hot Tub, Security, Tennis Court(s)
Community Features: Pool
Days on Site: 62
Fencimg: None
Flooring: Carpet, Ceramic Tile
HOA Fee: 320/ Monthly
Hot Tub: Yes
Laundry: Gas Dryer Hookup, Laundry Closet
Lot: Desert Landscaping, Landscaped, < 1/4 Acre
Parcel#: 177-21-113-401
Parking: Assigned, Covered, Detached Carport, Guest
Parking Notes: Assigned, Covered, Detached Carport, Guest
Patio/Porch: Balcony
Pool: Community
Sewer: Public Sewer
Special View Info: None
Swimming Pool: Yes
Utilities: Cable Available, Underground Utilities
Water: Public
Window: Blinds
Room Sizes
Living Room: 12 X 14
Dining Room: 10 X 9
Bedroom 3: 10 X 10
Bedroom 2: 12 X 11
Primary Bedroom: 12 X 14
Local Schools
High School: Liberty
Middle School: Silvestri
Elementary School: Beatty,Beatty
Listed By / Shown By
Listed By
Agency Name: Platinum Real Estate Prof
Agency Contact: (702) 275-2540
Agent Name: Kristina S. Pehrson
Shown By
Agency Title: Wardley Real Estate
Agency Phone: 702-256-4900

Estimate Your Payment
Estimated Payment
$ 1,235.14 per month $1,088.12 Principal & Interest $63.92 Property Tax $83.10 Homeowner's Insurance
9000 Las Vegas Boulevard , Unit 1029 | MLS# 2787045
This condo located at 9000 Las Vegas Boulevard , Unit 1029, Las Vegas, NV 89123 is currently listed for sale with an asking price of $284,900. This property was built in 1996 and has 3 bedrooms and 2 full baths with 1164 sq. ft. Las Vegas Boulevard , Unit 1029 is located in the Sedona On The Blvd subdivision. Search Sedona On The Blvd real estate on www.wardleyre.com today.