
BEDS2
BATHS2 full
SQUARE FEET1,131
MLS#2787146
STATUSActive
PROPERTY TYPERental - Condominium
SUBDIVISIONSedona On The Blvd
Property Description
A super opportunity to make the revered Las Vegas Boulevard your address! Love the new carpet - it's like walking on a cloud! Neutral two tone paint throughout. Be prepared to obsess over the kitchen with granite counters, natural wood cabinets, ceramic floors. Fantastic bedroom layout with rooms on opposite ends of the unit. Both have walk-in closets. Substantial sized Primary bedroom has slider to ample sized patio - a patio overlooking a large open area with lawn and trees. Enjoy long baths in the oversized roman tub in the primary bath and enjoy the new quartz counter and on trend sink. Wait until you see this complex! Guard gated entry, mature landscaping, multiple pools, tennis/pickleball court, fitness area, clubhouse.
Property Features
Property Type: Rental - Condominium
Cooling: Central Air, Electric
Fireplaces: 1
Heating: Central, Gas
Home Style: Two Story
Roof Type: Tile
Stories: 2.0
Year Built: 1996
Amenities
Bedroom on Main Level
Ceiling Fan(s)
Primary Downstairs
Window Treatments
Feature Descriptions
Appliances: Dryer, Dishwasher, Disposal, Gas Range, Microwave, Refrigerator, Washer/Dryer, Washer/DryerAllInOne, Washer
Association Amenities: Clubhouse, Fitness Center, Gated, Barbecue, Pickleball, Pool, Guard, Spa/Hot Tub, Security, Tennis Court(s)
Community Features: Pool
Days on Site: 1
Exterior: Frame, Stucco
Fencimg: None
Fireplace: Gas, Living Room
Flooring: Carpet, Ceramic Tile
Hot Tub: Yes
Laundry: Gas Dryer Hookup, Main Level, Laundry Room
Parcel#: 177-21-113-449
Parking: Assigned, One Space, Guest
Parking Notes: Assigned, One Space, Guest
Pets Allowed: No
Pool: Association, Community
Swimming Pool: Yes
Utilities: Cable Available
Window: Blinds
Room Sizes
Dining Room: 9 X 9
Living Room: 15 X 14
Bedroom 2: 12 X 11
Primary Bedroom: 14 X 13
Local Schools
High School: Liberty
Middle School: Schofield Jack Lund
Elementary School: Beatty,Beatty
Listed By / Shown By
Listed By
Agency Name: RE/MAX Advantage
Agency Contact: (702) 683-7329
Agent Name: Timothy P. Kuptz
Shown By
Agency Title: Wardley Real Estate
Agency Phone: 702-256-4900

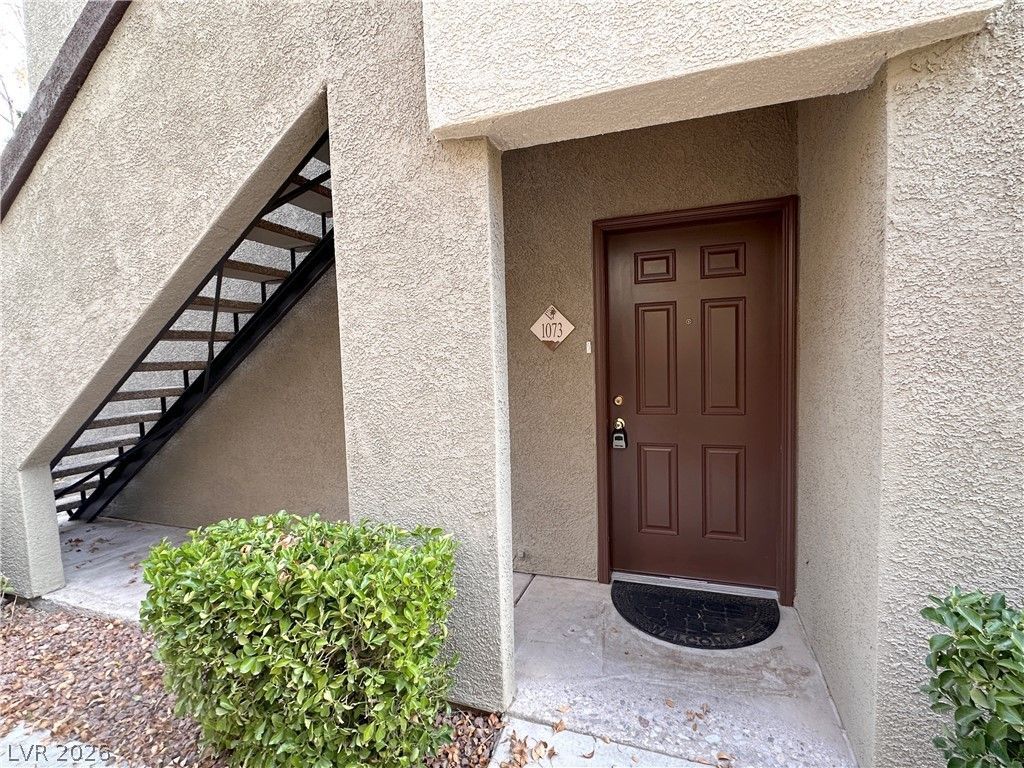
9000 Las Vegas Boulevard , Unit 1073 | MLS# 2787146
This property located at 9000 Las Vegas Boulevard , Unit 1073, Las Vegas, NV 89123 is currently listed for rent with an asking price of $1,500 / Monthly. Search Las Vegas real estate on www.wardleyre.com today.