
BEDS1
BATHS1 full
SQUARE FEET853
MLS#2803244
STATUSActive
PROPERTY TYPEResidential - Condominium
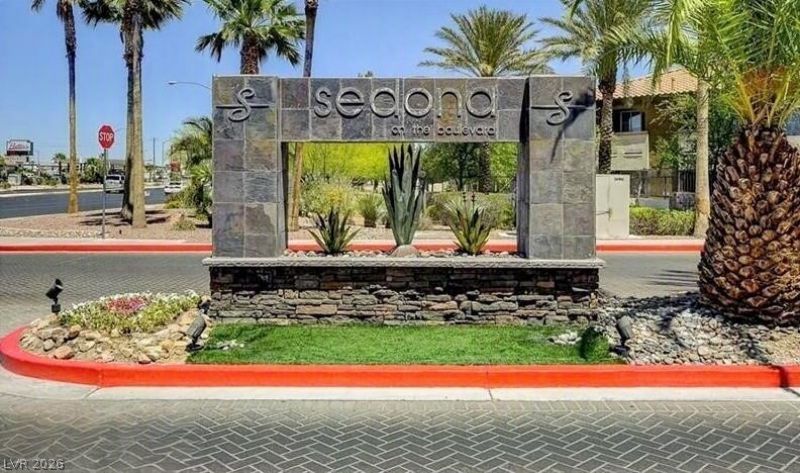
SUBDIVISIONSedona On The Blvd
Property Description
Welcome to Sedona on the Boulevard! This first-floor, 1-bedroom, 1-bath condo offers 853 square feet of comfortable living in a desirable guard-gated, resort-style community. The open floor plan features a spacious living area, functional kitchen, in-unit laundry, and a private covered patio perfect for enjoying your morning coffee or unwinding at the end of the day. Thoughtfully priced, this home presents an excellent opportunity for buyers to add their own personal style and updates while building instant equity. Ideally located just minutes from the Las Vegas Strip, Harry Reid International Airport, Allegiant Stadium, shopping, dining, and entertainment. Residents enjoy exceptional community amenities including multiple pools and spas, a fitness center, tennis courts, clubhouse, walking paths, and beautifully maintained grounds. Whether you're looking for a primary residence, vacation getaway, or investment property, this home offers outstanding value in one of Las Vegas' most sought-after communities.
Property Features
Property Type: Residential - Condominium
Cooling: Central Air, Electric
Fireplaces: 1
Heating: Central, Gas
Home Style: Two Story
Lot Size: 0.10 Acres
Roof Type: Tile
Stories: 2.0
Taxes: $648
Year Built: 1996
Amenities
Bedroom on Main Level
Ceiling Fan(s)
Handicap Access
Primary Downstairs
Window Treatments
Handicap Accessible
Patio
Feature Descriptions
Accessibility: Accessibility Features
Appliances: Built-In Gas Oven, Dryer, Dishwasher, Disposal, Gas Range, Refrigerator, Washer
Association Amenities: Clubhouse, Fitness Center, Gated, Pool, Racquetball, Guard, Spa/Hot Tub, Security, Tennis Court(s)
Community Features: Pool
Fencimg: None
Fireplace: Gas, Living Room
Flooring: Carpet
HOA Fee: 315/ Monthly
Hot Tub: Yes
Laundry: Electric Dryer Hookup, Main Level, Laundry Room
Lot: < 1/4 Acre
Parcel#: 177-21-113-523
Parking: Assigned, Covered, Detached Carport, Open, One Space, Guest
Parking Notes: Assigned, Covered, Detached Carport, Open, One Space, G
Patio/Porch: Covered, Patio
Pool: Association, Community
Sewer: Public Sewer
Spa: Indoor Hot Tub, Outdoor Hot Tub
Spa: Yes
Swimming Pool: Yes
Utilities: Underground Utilities
Water: Public
Window: Blinds, Drapes, Window Treatments
Room Sizes
Living Room: 16 X 10
Dining Room: 10 X 10
Primary Bedroom: 14 X 13
Local Schools
High School: Silverado
Middle School: Schofield Jack Lund
Elementary School: Beatty, John R.,Beatty, John R.
Listed By / Shown By
Listed By
Agency Name: More Realty Incorporated
Agency Contact: (702) 861-8559
Agent Name: Kristine Moran
Shown By
Agency Title: Wardley Real Estate
Agency Phone: 702-256-4900

Estimate Your Payment
Estimated Payment
$ 785.76 per month $679.84 Principal & Interest $54.00 Property Tax $51.92 Homeowner's Insurance
9000 Las Vegas Boulevard, Unit 1171 | MLS# 2803244
This condo located at 9000 Las Vegas Boulevard, Unit 1171, Las Vegas, NV 89123 is currently listed for sale with an asking price of $178,000. This property was built in 1996 and has 1 bedrooms and 1 full baths with 853 sq. ft. Las Vegas Boulevard, Unit 1171 is located in the Sedona On The Blvd subdivision. Search Sedona On The Blvd real estate on www.wardleyre.com today.