
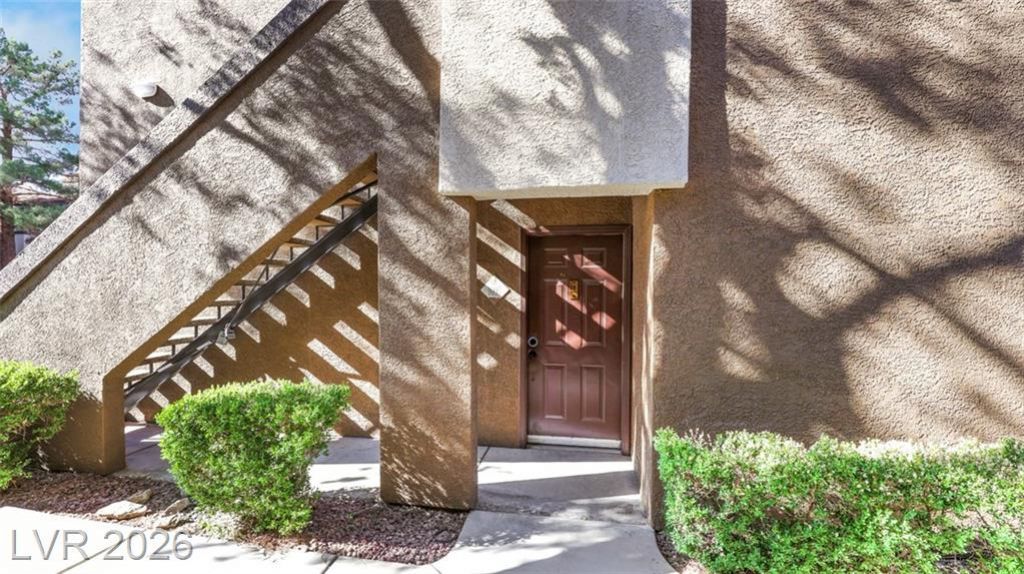
BEDS2
BATHS2 full
SQUARE FEET1,131
MLS#2805524
STATUSActive
PROPERTY TYPEResidential - Condominium
SUBDIVISIONSedona On The Blvd
Property Description
Beautiful quartz countertops throughout, two master beds, marble floors, a balcony, and a fireplace. The kitchen is newly remodeled with new cabinets, counters, and appliances. The bathrooms have been upgraded withcustom tile and modern fixtures. The guard-gated community is located on the famous Las Vegas strip,with a pool, hot tub, gym, and clubhouse. Resort-style living. Covered parking. In unit laundry hook-ups.Contact me for a tour. Rent-to-own or lease to own available with a sizable down payment.. Small pets ok.This is luxury living in the heart ofLas Vegas. Call to schedule a time for showing.
Property Features
Property Type: Residential - Condominium
Cooling: Central Air, Electric
Fireplaces: 1
Heating: Central, Gas
Home Style: Two Story
Lot Size: 0.13 Acres
Roof Type: Tile
Stories: 2.0
Taxes: $1,064
Year Built: 1996
Amenities
Bedroom on Main Level
Primary Downstairs
None
None
Feature Descriptions
Appliances: Dishwasher, Disposal, Gas Range, Microwave, Refrigerator
Association Amenities: Business Center, Clubhouse, Fitness Center, Gated, Barbecue, Pool, Guard, Spa/Hot Tub
Community Features: Pool
Days on Site: 1
Exterior: Frame, Stucco
Fencimg: Block, Full
Fireplace: Living Room, Multi-Sided
Flooring: Hardwood, Marble
HOA Fee: 315/ Monthly
Hot Tub: Yes
Laundry: Gas Dryer Hookup, Laundry Room
Lot: Landscaped, None
Parcel#: 177-21-113-333
Parking: Assigned, Covered, Detached Carport, Open
Parking Notes: Assigned, Covered, Detached Carport, Open
Pool: Association, Community
Sewer: Public Sewer
Spa: Yes
Swimming Pool: Yes
Utilities: Underground Utilities
Water: Public
Window: Double Pane Windows
Room Sizes
Bedroom 2: 12 X 11
Primary Bedroom: 16 X 11
Local Schools
High School: Silverado
Middle School: Schofield Jack Lund
Elementary School: Beatty, John R.,Beatty, John R.
Listed By / Shown By
Listed By
Agency Name: Croteau Real Estate Services
Agency Contact: 702-254-7775
Agent Name: John A. Colon
Shown By
Agency Title: Wardley Real Estate
Agency Phone: 702-256-4900

Estimate Your Payment
Estimated Payment
$ 1,157.52 per month $993.02 Principal & Interest $88.67 Property Tax $75.83 Homeowner's Insurance
9000 Las Vegas Boulevard , Unit 1097 | MLS# 2805524
This condo located at 9000 Las Vegas Boulevard , Unit 1097, Las Vegas, NV 89123 is currently listed for sale with an asking price of $260,000. This property was built in 1996 and has 2 bedrooms and 2 full baths with 1131 sq. ft. Las Vegas Boulevard , Unit 1097 is located in the Sedona On The Blvd subdivision. Search Sedona On The Blvd real estate on www.wardleyre.com today.