
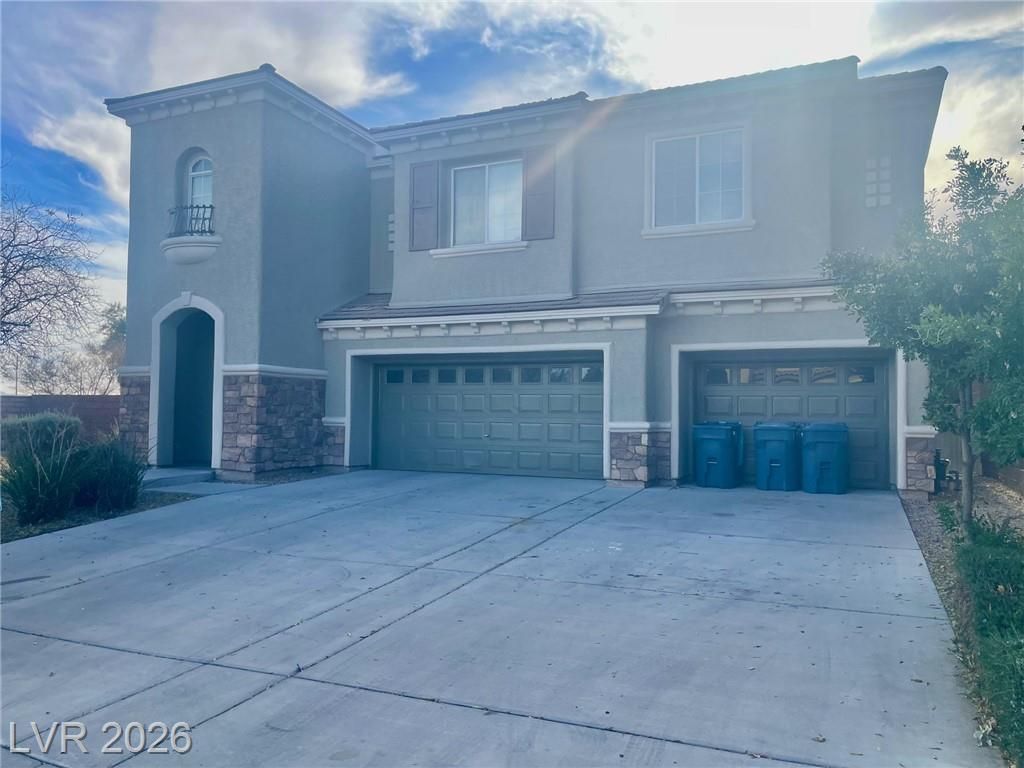
BEDS5
BATHS4 full 1 partial
SQUARE FEET4,256
MLS#2787343
STATUSActive
PROPERTY TYPEResidential - Single Family
SUBDIVISIONSouth Mountain 2 R2
Property Description
Over 4200 square feet! 5 bedrooms with 4.5 baths and large loft. Downstairs suite with bath and private entrance and Door closing off to rest of the house . Sparkling Pool / spa, cul-de-sac lot. Lots of upgrades.
Property Features
Property Type: Residential - Single Family
Cooling: Central Air, Electric
Fireplaces: 1
Garage: 3 car attached
Heating: Gas, Multiple Heating Units
Home Style: Two Story
Lot Size: 0.18 Acres
Roof Type: Tile
Stories: 2.0
Taxes: $5,796
Year Built: 2007
Amenities
Bedroom on Main Level
Ceiling Fan(s)
Window Treatments
None
Feature Descriptions
Appliances: Built-In Gas Oven, Dryer, Dishwasher, Gas Cooktop, Disposal, Microwave, Refrigerator, Washer
Association Amenities: Gated
Exterior: Block, Stucco
Fencimg: Block, Back Yard
Fireplace: Family Room, Gas
Flooring: Carpet, Ceramic Tile
HOA Fee: 198/ Quarterly
Laundry: Gas Dryer Hookup, Main Level
Lot: Desert Landscaping, Landscaped, < 1/4 Acre
Parcel#: 176-29-112-211
Parking: Attached, Garage, Private
Parking Notes: Attached, Garage, Private
Pool: Heated, In Ground, Private, Pool/Spa Combo
Sewer: Public Sewer
Spa: Yes
Spa: In Ground
Swimming Pool: Yes
Utilities: Cable Available
Water: Public
Window: Blinds
Room Sizes
Den: 14 X 12
Bedroom 4: 14 X 12
Bedroom 3: 14 X 12
Kitchen: 13 X 16
Family Room: 16 X 14
Primary Bedroom: 23 X 18
Bedroom 2: 14 X 13
Local Schools
High School: Sierra Vista High
Middle School: Gunderson, Barry & June
Elementary School: Wright, William V.,Wright, William V.
Listed By / Shown By
Listed By
Agency Name: Real Broker LLC
Agent Name: Kevin D. Ogden
Shown By
Agency Title: Wardley Real Estate
Agency Phone: 702-256-4900

Estimate Your Payment
Estimated Payment
$ 3,771.79 per month $3,055.46 Principal & Interest $483.00 Property Tax $233.33 Homeowner's Insurance
9003 Greek Palace Avenue | MLS# 2787343
This single family home located at 9003 Greek Palace Avenue , Las Vegas, NV 89178 is currently listed for sale with an asking price of $800,000. This property was built in 2007 and has 5 bedrooms and 4 full and 1 partial baths with 4256 sq. ft. Greek Palace Avenue is located in the South Mountain 2 R2 subdivision. Search South Mountain 2 R2 real estate on www.wardleyre.com today.