
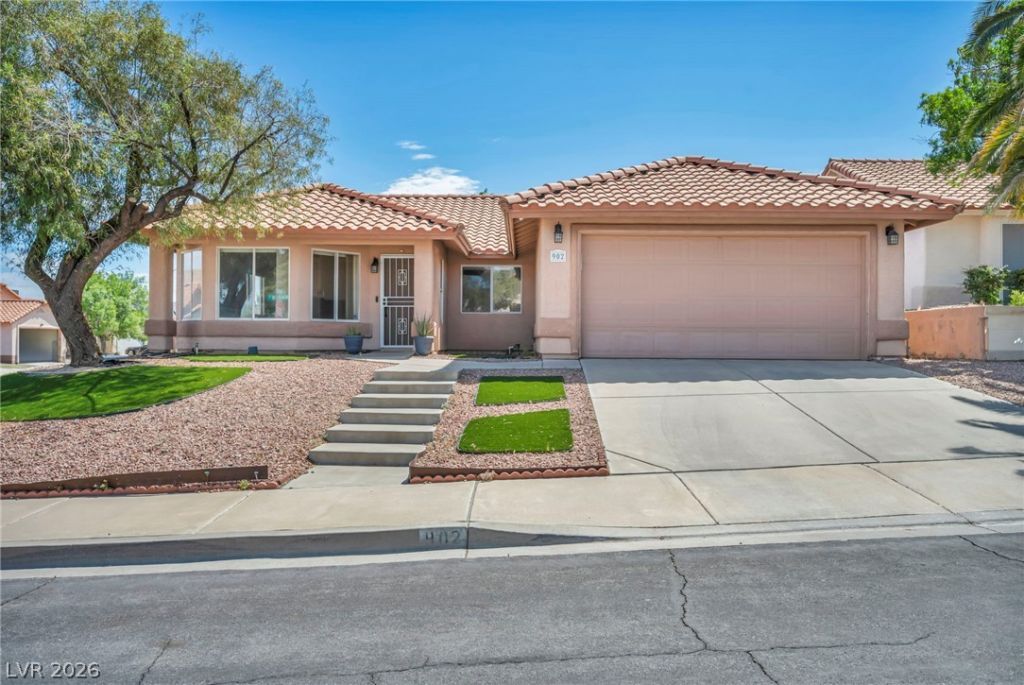
BEDS3
BATHS2 full
SQUARE FEET1,633
MLS#2807087
STATUSActive
PROPERTY TYPEResidential - Single Family
SUBDIVISIONDesert Highlands-Phase 2
Property Description
Tucked into one of Henderson's most sought-after neighborhoods, 902 Big Horn Street sits on a corner lot surrounded by mature trees, tree-lined streets, and the kind of quiet, well-kept curb appeal that makes you want to slow down when you drive through. Mountain views frame the horizon in the distance, and the neighborhood's mix of established landscaping and friendly sidewalks gives it that rare feeling of being settled ? the kind of place people move to and stay.Step inside to a bright, open floor plan built for easy living and effortless entertaining. Out back, a spacious yard and covered patio create your own private retreat ? picture morning coffee as the sun comes up over the block, weekend barbecues with neighbors, or quiet evenings unwinding after a long day.You're minutes from Henderson's best shopping, dining, and top-rated schools, with easy access to major roadways for an effortless commute anywhere in the valley. Move-in ready and waiting for its next owner
Property Features
Property Type: Residential - Single Family
Cooling: Central Air, Electric
Fireplaces: 1
Garage: 2 car attached
Heating: Central, Electric, Gas
Home Style: One Story
Lot Size: 0.15 Acres
Roof Type: Tile
Stories: 1.0
Taxes: $1,542
Year Built: 1995
Amenities
Bedroom on Main Level
Ceiling Fan(s)
Primary Downstairs
Window Treatments
Patio
Feature Descriptions
Accessibility: Accessibility Features
Appliances: Disposal, Gas Range, Microwave, Refrigerator
Association Amenities: Jogging Path
Days on Site: 4
Exterior: Drywall
Fencimg: Brick, Back Yard
Fireplace: Gas, Living Room
Flooring: Carpet
Laundry: Gas Dryer Hookup, Main Level, Laundry Room
Lot: Garden, < 1/4 Acre
Parcel#: 179-28-414-016
Parking: Attached, Garage, Private
Parking Notes: Attached, Garage, Private
Patio/Porch: Covered, Patio
Sewer: Public Sewer
Utilities: Underground Utilities
Water: Public
Window: Blinds
Room Sizes
Bedroom 3: 10 X 10
Bedroom 2: 11 X 11
Primary Bedroom: 14 X 14
Local Schools
High School: Foothill
Middle School: Mannion Jack & Terry
Elementary School: Walker, J. Marlan,Walker, J. Marlan
Listed By / Shown By
Listed By
Agency Name: LPT Realty, LLC
Agent Name: Daniel Pittman
Shown By
Agency Title: Wardley Real Estate
Agency Phone: 702-256-4900

Estimate Your Payment
Estimated Payment
$ 1,937.34 per month $1,680.50 Principal & Interest $128.50 Property Tax $128.33 Homeowner's Insurance
902 Big Horn Street | MLS# 2807087
This single family home located at 902 Big Horn Street , Henderson, NV 89002 is currently listed for sale with an asking price of $440,000. This property was built in 1995 and has 3 bedrooms and 2 full baths with 1633 sq. ft. Big Horn Street is located in the Desert Highlands-Phase 2 subdivision. Search Desert Highlands-Phase 2 real estate on www.wardleyre.com today.