
BEDS5
BATHS3 full 1 partial
SQUARE FEET2,737
MLS#2152820
STATUSActive
PROPERTY TYPEResidential - Single Family
SUBDIVISIONWEST MEADOWS
SCHOOLAlpine
Property Description
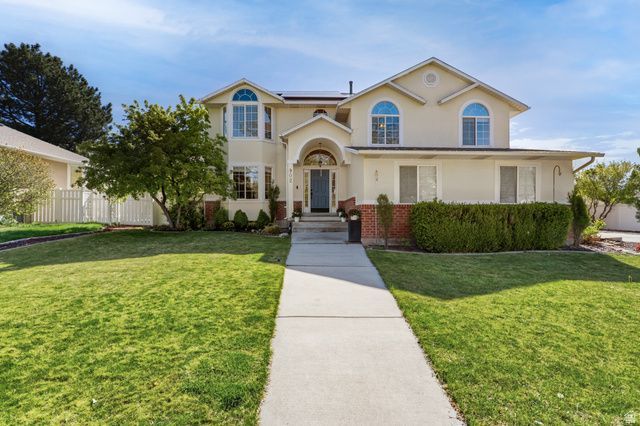
Tucked in a quiet American Fork neighborhood, this multi-level home offers the perfect blend of space and everyday comfort. With 5 bedrooms, 3.5 bathrooms and 3 living rooms, there's room to grow, host, and work from home with ease. The updated kitchen opens into a large family room featuring a thermostat-controlled fireplace-perfect for relaxing evenings or movie nights with friends. Upstairs, the spacious primary suite offers a peaceful retreat with vaulted ceilings, and a spacious bath with separate tub and shower. An additional three bedrooms on the next level are conveniently located near the laundry. The finished basement adds flexibility with a small family room, bedroom and full bath-an ideal private living space for teens, guests & in-laws. Step outside to a fully fenced back yard complete with patio, mature trees, storage shed and dedicated garden area. The extra wide garage opens onto a spacious side drive with plenty of room for autos, bikes and ATV's. You'll love the natural light that fills the home and benefit from the energy-saving solar panels (average electric bill: winter $8/mo, summer $20/mo), as well as the new furnace and A/C. Near Kimberly Park, shopping and schools. Schedule your tour of this lovely home today or join us at the open house, Saturday, April 25, 11 am to 2 pm. *Measurements taken from County records. Buyer advised to verify.
Property Features
Property Type: Residential - Single Family
Basement: Yes
Basement: Partial
Cooling: Central Air
Fenced: Yes
Fireplaces: 1
Garage: 2 car attached
Heating: Electric, Gas: Central, Active Solar
Home Style: Tri/Multi-Level
Lot Size: 0.21 Acres
Roof Type: Asphalt
Stories: 5.0
Taxes: $2,780
Year Built: 1998
Amenities
Alarm: Fire
Alarm: Security
Bath: Primary
Bath: Sep. Tub/Shower
Closet: Walk-In
Disposal
Floor Drains
French Doors
Gas Log
Jetted Tub
Kitchen: Updated
Oven: Double
Oven: Gas
Range: Gas
Range/Oven: Free Stdng.
Vaulted Ceilings
Granite Countertops
Smart Thermostat(s)
Bay Box Windows
Double Pane Windows
Entry (Foyer)
Out Buildings
Lighting
Porch: Open
Feature Descriptions
Appliances: Ceiling Fan, Microwave, Refrigerator
Days on Site: 19
Door Features: French Doors
Exclusions: Dryer, Freezer, Gas Grill/BBQ, Washer, Video Door Bell(s), Video Camera(s)
Exterior: Brick, Stucco
Fireplace: Insert
Flooring: Carpet, Hardwood, Tile
Laundry: Electric Dryer Hookup
Lot: Curb & Gutter, Fenced: Full, Road: Paved, Sidewalks, Sprinkler: Auto-Full, View: Mountain
Lot Dimensions: 90.0x103.0x82.0
Other Equipment: Alarm System, Fireplace Insert, Storage Shed(s), Window Coverings, Workbench
Outbuilding(s): Yes
Parcel#: 55-378-0006
Patio/Porch: Porch: Open
Sewer: Sewer: Connected, Sewer: Public
Special View Info: Mountain(s)
Topography: Curb & Gutter, Fenced: Full, Road: Paved, Sidewalks, Sprinkler: Auto-Full, Terrain, Flat, View: Mountain
Utilities: Natural Gas Connected, Electricity Connected, Sewer Connected, Sewer: Public, Water Connected
Water: Culinary, Irrigation: Pressure
Window: Blinds
Local Schools
High School: American Fork
Middle School: American Fork
Elementary School: Shelley
School District: Alpine
Listed By / Shown By
Listed By
Agency Name: Coldwell Banker Realty (Provo-Orem-Sundance)
Agency Phone: 801-434-5100
Shown By
Agency Title: Wardley Real Estate
Agency Phone: 702-256-4900

Estimate Your Payment
Estimated Payment
$ 2,821.18 per month $2,405.79 Principal & Interest $231.67 Property Tax $183.72 Homeowner's Insurance
902 N 200 W | MLS# 2152820
This single family home located at 902 N 200 W, American Fork, UT 84003 is currently listed for sale with an asking price of $629,900. This property was built in 1998 and has 5 bedrooms and 3 full and 1 partial baths with 2737 sq. ft. N 200 W is located in the WEST MEADOWS subdivision within the Alpine school district. Search WEST MEADOWS real estate on www.wardleyre.com today.