
BEDS2
BATHS2 full
SQUARE FEET1,179
MLS#2820531
STATUSActive
PROPERTY TYPEResidential - Townhouse
SUBDIVISIONSun City Summerlin
Property Description
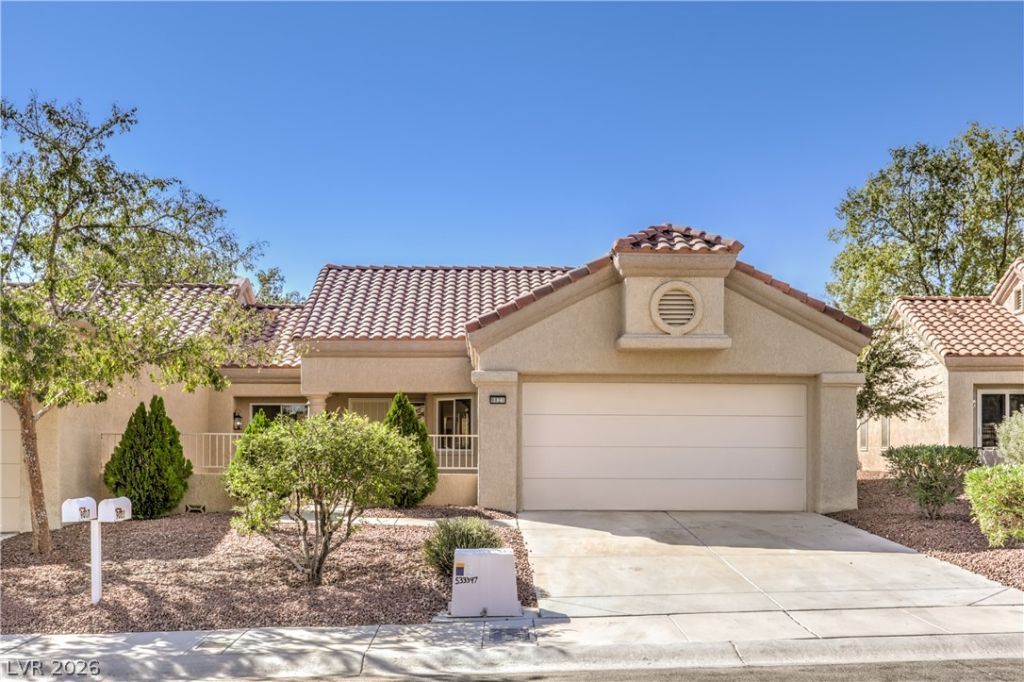
Welcome to this beautifully remodeled 2-bedroom townhouse in the highly sought-after Sun City Summerlin community! Enjoy an exceptional lifestyle with an array of amenities, including pools, spas, pickleball courts, walking paths, community golf, fitness center, and more. This move-in-ready home features a gated front yard/porch and covered backyard patio, perfect for enjoying the outdoors. Step inside to an inviting open floor plan filled with abundant natural light, vaulted ceilings, recessed lighting, ceiling fans, custom tiled fireplace, painted accent wall in primary, and laminate wood flooring throughout. The beautifully updated kitchen features convenient front-yard access, shaker-style cabinetry with sleek black hardware, tiled backsplash, floating shelves, and a spacious breakfast bar with seating—ideal for everyday dining and entertaining. Bathrooms have been thoughtfully upgraded with modern dual vanities, framed mirrors, contemporary lighting, and beautifully tiled showers featuring built-in niches and rainfall shower heads. With stylish updates throughout and a desirable Sun City Summerlin location, this turnkey home is ready for you to enjoy!
Property Features
Property Type: Residential - Townhouse
Cooling: Central Air, Electric
Fireplaces: 1
Garage: 2
Heating: Central, Electric
Home Style: One Story
Lot Size: 0.07 Acres
Roof Type: Tile
Stories: 1.0
Taxes: $2,046
Year Built: 1989
Amenities
Bathroom on Main Level
Bedroom on Main Level
Ceiling Fan(s)
Full Bath on Main Level
Primary Downstairs
Porch
Private Yard
Feature Descriptions
Appliances: Dishwasher, Gas Cooktop, Disposal, Microwave
Association Amenities: Clubhouse, Fitness Center, Golf Course, Pickleball, Pool, Spa/Hot Tub, Security
Community Features: Pool
Days on Site: 3
Fencimg: Block, Front Yard
Fireplace: Living Room, Other
Flooring: Laminate, Linoleum, Tile, Vinyl
HOA Fee: 230/ Monthly
Hot Tub: Yes
Laundry: Electric Dryer Hookup, Main Level
Lot: Landscaped, < 1/4 Acre
Parcel#: 138-17-111-037
Parking: Attached, Garage, Private
Parking Notes: Attached, Garage, Private
Patio/Porch: Porch
Pool: Community
Sewer: Public Sewer
Swimming Pool: Yes
Utilities: Underground Utilities
Water: Public
Room Sizes
Bedroom 2: 11 X 12
Primary Bedroom: 12 X 16
Local Schools
High School: Palo Verde
Middle School: Becker
Elementary School: Lummis, William,Lummis, William
Listed By / Shown By
Listed By
Agency Name: Precision Realty
Agency Contact: 702-487-5500
Agent Name: Jessica L. Beyer
Shown By
Agency Title: Wardley Real Estate
Agency Phone: 702-256-4900

Estimate Your Payment
Estimated Payment
$ 1,650.46 per month $1,374.96 Principal & Interest $170.50 Property Tax $105.00 Homeowner's Insurance
9021 Faircrest Drive | MLS# 2820531
This townhouse located at 9021 Faircrest Drive, Las Vegas, NV 89134 is currently listed for sale with an asking price of $359,999. This property was built in 1989 and has 2 bedrooms and 2 full baths with 1179 sq. ft. Faircrest Drive is located in the Sun City Summerlin subdivision. Search Sun City Summerlin real estate on www.wardleyre.com today.