
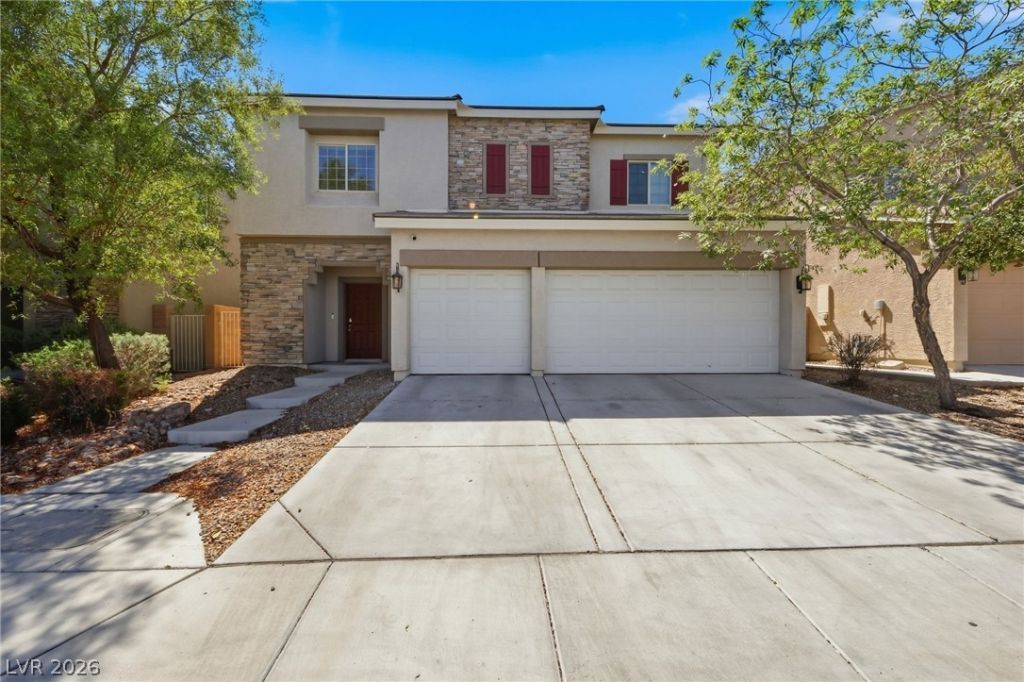
BEDS4
BATHS3 full
SQUARE FEET2,976
MLS#2818680
STATUSActive
PROPERTY TYPEResidential - Single Family
SUBDIVISIONOso Blanca Grand Teton Phase I
Property Description
Welcome to this spacious two-story home offering 4 bedrooms plus a versatile den, ideal for a home office, playroom, or guest space. With 3 full bathrooms and a 3-car garage, this home is designed for comfortable family living and plenty of storage. Tile flooring flows throughout the main living areas, creating a clean, low-maintenance backdrop for the open-concept design. The kitchen is a true showstopper, featuring a large center island, sleek granite countertops, and stainless steel appliances, perfect for everyday meals and entertaining alike. With a functional layout offering plenty of room to relax and grow, plus a generous garage for vehicles, hobbies, or extra storage, this beautifully designed, move-in-ready home is one you won't want to miss!
Property Features
Property Type: Residential - Single Family
Cooling: Central Air, Electric
Garage: 3
Heating: Central, Gas
Home Style: Two Story
Lot Size: 0.11 Acres
Roof Type: Tile
Stories: 2.0
Taxes: $6,011
Year Built: 2015
Amenities
Bathroom on Main Level
Ceiling Fan(s)
Pot Rack
Three Quarter Bath on Main Level
Patio
Private Yard
Feature Descriptions
Appliances: Built-In Electric Oven, Dishwasher, Gas Cooktop, Disposal, Gas Water Heater, Microwave
Association Amenities: Jogging Path, Park
Days on Site: 59
Exterior: Frame, Stucco
Fencimg: Block, Back Yard
Flooring: Carpet, Ceramic Tile
HOA Fee: 147/ Quarterly
Laundry: Gas Dryer Hookup, Main Level, Laundry Room
Lot: Cul-De-Sac, Desert Landscaping, Landscaped, Synthetic Grass, < 1/4 Acre
Parcel#: 125-17-119-010
Parking: Attached, Garage, Inside Entrance, Private
Parking Notes: Attached, Garage, Inside Entrance, Private
Patio/Porch: Covered, Patio
Sewer: Public Sewer
Special View Info: Mountain(s)
Utilities: Underground Utilities
Water: Public
Room Sizes
Living Room: 24 X 15
Kitchen: 16 X 13
Dining Room: 17 X 11
Den: 13 X 13
Bedroom 4: 12 X 12
Bedroom 3: 13 X 12
Bedroom 2: 12 X 12
Primary Bathroom: 15 X 14
Primary Bedroom: 17 X 14
Local Schools
High School: Arbor View
Middle School: Escobedo Edmundo
Elementary School: Thompson, Sandra Lee,Thompson, Sandra Le
Listed By / Shown By
Listed By
Agency Name: Offerpad
Agency Contact: 702-747-8624
Agent Name: Robert E. Jones
Shown By
Agency Title: Wardley Real Estate
Agency Phone: 702-256-4900

Estimate Your Payment
Estimated Payment
$ 2,720.44 per month $2,062.05 Principal & Interest $500.92 Property Tax $157.47 Homeowner's Insurance
9023 Mastodon Avenue | MLS# 2818680
This single family home located at 9023 Mastodon Avenue, Las Vegas, NV 89149 is currently listed for sale with an asking price of $539,900. This property was built in 2015 and has 4 bedrooms and 3 full baths with 2976 sq. ft. Mastodon Avenue is located in the Oso Blanca Grand Teton Phase I subdivision. Search Oso Blanca Grand Teton Phase I real estate on www.wardleyre.com today.