
BEDS3
BATHS2 full 1 partial
SQUARE FEET2,527
MLS#2786018
STATUSActive
PROPERTY TYPEResidential - Single Family
SUBDIVISIONBreccia Bay
Property Description
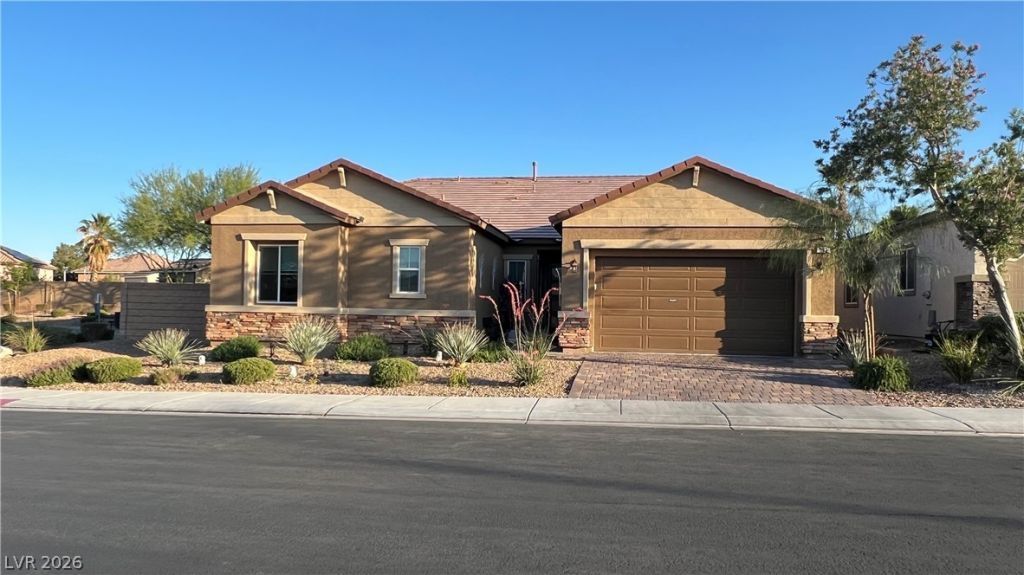
Positioned on a premium corner-style homesite with only one direct neighbor and located right next to the community park, this beautifully maintained single-story home offers the perfect blend of privacy, space, and modern design. Featuring approximately 2,527 square feet, 3 bedrooms, and 2.5 bathrooms, the open-concept layout was designed for both everyday living and entertaining. The kitchen is the heart of the home with quartz countertops, a massive center island, abundant cabinetry, and seamless flow into the spacious great room. Built in 2020, the home also offers a large lot, contemporary finishes, and a clean modern feel throughout. The park-side location creates an open, airy setting that's hard to find in newer communities. Conveniently located near shopping, dining, parks, and freeway access in the growing North Las Vegas area.
Property Features
Property Type: Residential - Single Family
Cooling: Central Air, Electric,2 Units
Garage: 2 car attached
Heating: Central, Electric, Multiple Heating Units
Home Style: One Story
Lot Size: 0.17 Acres
Roof Type: Tile
Stories: 1.0
Taxes: $5,263
Year Built: 2020
Amenities
Bedroom on Main Level
Ceiling Fan(s)
Primary Downstairs
Window Treatments
Patio
Private Yard
Sprinkler/Irrigation
Feature Descriptions
Appliances: Built-In Electric Oven, Gas Cooktop, Disposal, Microwave
Association Amenities: Gated
Fencimg: Block, Back Yard
Flooring: Ceramic Tile
HOA Fee: 95/ Monthly
Laundry: Gas Dryer Hookup, Laundry Room
Lot: Drip Irrigation/Bubblers, Synthetic Grass, < 1/4 Acre
Parcel#: 124-33-520-001
Parking: Attached, Garage, Inside Entrance, Open
Parking Notes: Attached, Garage, Inside Entrance, Open
Patio/Porch: Covered, Patio
Sewer: Public Sewer
Special View Info: None
Utilities: Cable Available, Underground Utilities
Water: Public
Window: Blinds, Double Pane Windows
Room Sizes
Great Room: 20 X 17
Dining Room: 15 X 10
Bedroom 3: 11 X 10
Bedroom 2: 13 X 10
Primary Bedroom: 16 X 14
Local Schools
High School: Mojave
Middle School: Findlay Clifford O.
Elementary School: Watson, Frederick W,Watson, Frederick W
Listed By / Shown By
Listed By
Agency Name: Real Broker LLC
Agency Contact: (702) 274-5558
Agent Name: Cristina L. Ingram
Shown By
Agency Title: Wardley Real Estate
Agency Phone: 702-256-4900

Estimate Your Payment
Estimated Payment
$ 2,905.18 per month $2,291.59 Principal & Interest $438.58 Property Tax $175.00 Homeowner's Insurance
903 Jason Alexander Avenue | MLS# 2786018
This single family home located at 903 Jason Alexander Avenue , North Las Vegas, NV 89031 is currently listed for sale with an asking price of $599,999. This property was built in 2020 and has 3 bedrooms and 2 full and 1 partial baths with 2527 sq. ft. Jason Alexander Avenue is located in the Breccia Bay subdivision. Search Breccia Bay real estate on www.wardleyre.com today.