
BEDS2
BATHS2 full 1 partial
SQUARE FEET1,179
MLS#2798238
STATUSActive
PROPERTY TYPEResidential - Townhouse
SUBDIVISIONNewport Twnhs
Property Description
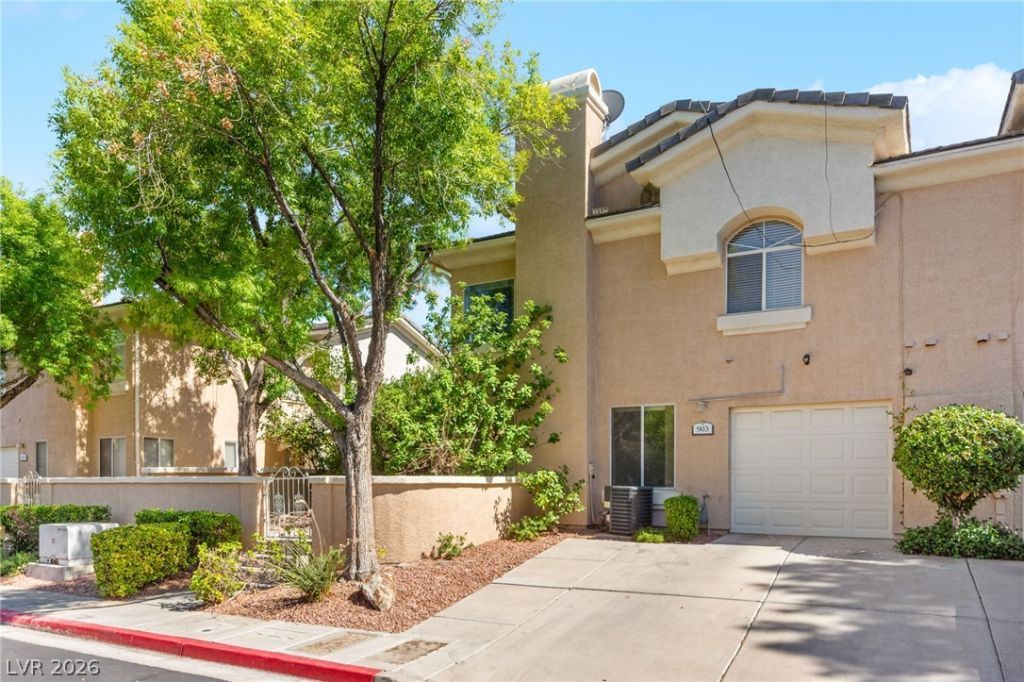
Located in a quiet, beautiful gated community in Henderson with a sparkling saltwater community pool! This beautifully upgraded 2 bedroom, 2.5 bath townhome features a remodeled kitchen with painted cabinets and quartz countertops, new flooring throughout, a recently installed HVAC system, and a newer roof. Ideally located just minutes from Heritage Park, Water Street District, shopping, dining, schools, walking trails, parks, and easy access to US-95. Move-in ready with modern updates in an unbeatable Henderson location!
Property Features
Property Type: Residential - Townhouse
Cooling: Central Air, Electric
Fireplaces: 1
Garage: 1
Heating: Central, Gas
Home Style: Two Story
Lot Size: 0.05 Acres
Roof Type: Tile
Stories: 2.0
Taxes: $1,244
Year Built: 1997
Amenities
Ceiling Fan(s)
Window Treatments
Courtyard
Feature Descriptions
Appliances: Gas Cooktop, Disposal, Microwave
Association Amenities: Pool
Community Features: Pool
Days on Site: 78
Fencimg: Block, Partial
Fireplace: Gas, Living Room
Flooring: Laminate
HOA Fee: 211/ Monthly
Laundry: Gas Dryer Hookup, Main Level
Lot: Sprinklers In Front, Landscaped, Rocks, < 1/4 Acre
Parcel#: 179-21-112-074
Parking: Attached, Garage, Private
Parking Notes: Attached, Garage, Private
Pool: Community
Sewer: Public Sewer
Swimming Pool: Yes
Utilities: Underground Utilities
Water: Public
Room Sizes
Dining Room: 13 X 9
Kitchen: 8 X 12
Bedroom 2: 13 X 11
Primary Bathroom: 9 X 15
Primary Bedroom: 13 X 12
Local Schools
High School: Basic Academy
Middle School: Brown B. Mahlon
Elementary School: Morrow, Sue H.,Morrow, Sue H.
Listed By / Shown By
Listed By
Agency Name: Huntington & Ellis, A Real Est
Agency Contact: (702) 400-4400
Agent Name: Jack Greenberg
Shown By
Agency Title: Wardley Real Estate
Agency Phone: 702-256-4900

Estimate Your Payment
Estimated Payment
$ 1,336.55 per month $1,145.41 Principal & Interest $103.67 Property Tax $87.47 Homeowner's Insurance
903 Twinkling Sky Avenue | MLS# 2798238
This townhouse located at 903 Twinkling Sky Avenue, Henderson, NV 89015 is currently listed for sale with an asking price of $299,900. This property was built in 1997 and has 2 bedrooms and 2 full and 1 partial baths with 1179 sq. ft. Twinkling Sky Avenue is located in the Newport Twnhs subdivision. Search Newport Twnhs real estate on www.wardleyre.com today.