
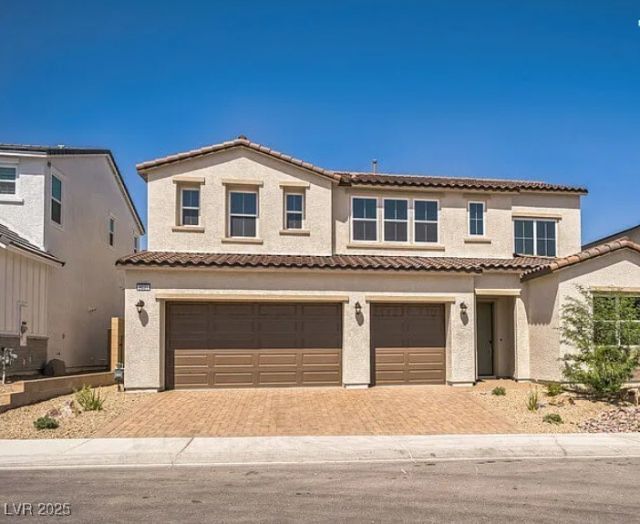
BEDS4
BATHS3 full 1 partial
SQUARE FEET3,146
MLS#2733022
STATUSActive
PROPERTY TYPERental - Single Family
SUBDIVISIONSkye Canyon 207 232 - Phase 2
Property Description
Stunning VISTA ROSSA model by Toll Brothers! The welcoming two-story foyer opens to a spacious great room with sweeping views and a versatile flex room. The gourmet kitchen is perfect for entertaining, featuring an oversized island, KitchenAid appliances with a 36” cooktop, abundant cabinetry and counter space, and a walk-in pantry overlooking the casual dining area. Sliding doors lead to a covered patio ideal for indoor-outdoor living. Upstairs, the lavish primary suite offers a spa-like bath, dual-sink vanity, and a king-sized walk-in closet. Secondary bedrooms include large closets and share a generous hall bath. Enjoy a 3-car garage, private community pool, and master-plan amenities. Tenant must transfer sewer and trash into their name and provide monthly receipts confirming accounts are current. Verify all fees with your agent before applying.
Property Features
Property Type: Rental - Single Family
Cooling: Central Air, Electric
Garage: 3
Heating: Central, Gas
Home Style: Two Story
Lot Size: 0.13 Acres
Roof Type: Tile
Stories: 2.0
Year Built: 2024
Amenities
Bathroom on Main Level
Bedroom on Main Level
None
Feature Descriptions
Appliances: Built-In Electric Oven, Dryer, Dishwasher, Gas Cooktop, Disposal, Microwave, Refrigerator, Washer/Dryer, Washer/DryerAllInOne, Washer
Association Amenities: Pool
Community Features: Pool
Days on Site: 358
Exterior: Frame, Stucco
Fencimg: Block, Back Yard
Flooring: Carpet, Tile
Laundry: Gas Dryer Hookup, Laundry Room, Upper Level
Parcel#: 126-12-513-056
Parking: Garage, Private
Parking Notes: Garage, Private
Pool: Community
Swimming Pool: Yes
Utilities: Cable Available
Room Sizes
Great Room: 20 X 14
Dining Room: 20 X 10
Den: 13 X 11
Bedroom 4: 11 X 11
Bedroom 3: 13 X 11
Bedroom 2: 12 X 12
Primary Bedroom: 16 X 15
Local Schools
High School: Arbor View
Middle School: Escobedo Edmundo
Elementary School: Divich, Kenneth,Divich, Kenneth
Listed By / Shown By
Listed By
Agency Name: RE/MAX Legacy
Agency Contact: 702-205-6099
Agent Name: Dale Jones
Shown By
Agency Title: Wardley Real Estate
Agency Phone: 702-256-4900

9031 Coastal Oaks Street | MLS# 2733022
This property located at 9031 Coastal Oaks Street, Las Vegas, NV 89166 is currently listed for rent with an asking price of $4,200 / Monthly. Search Las Vegas real estate on www.wardleyre.com today.