
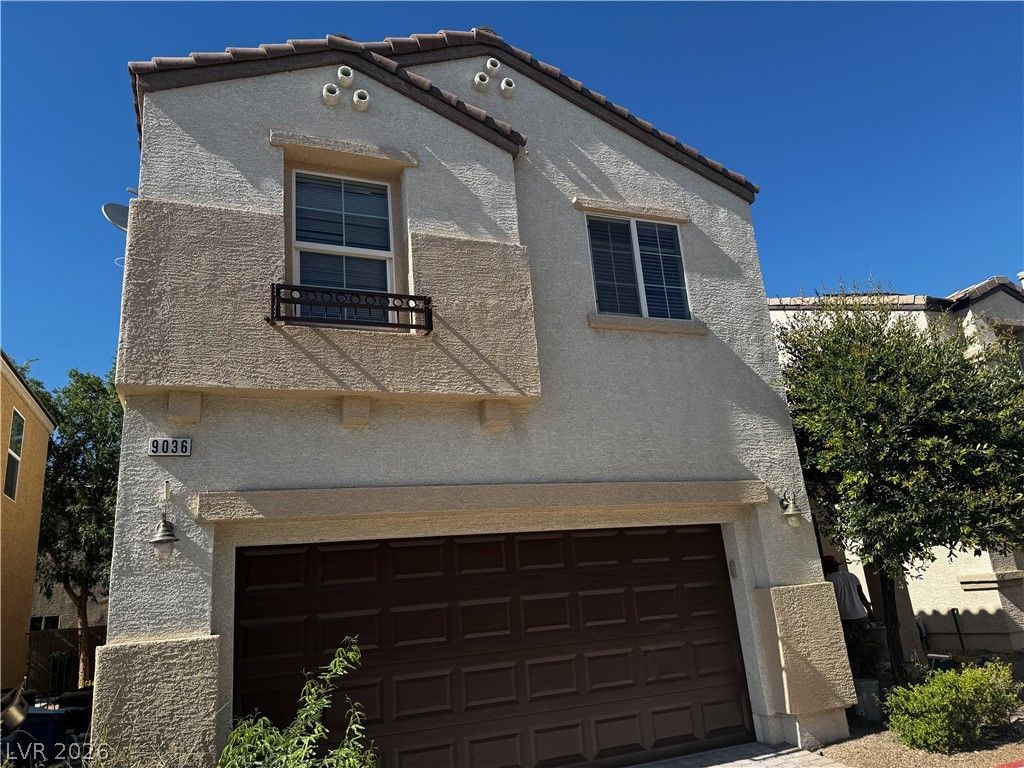
BEDS3
BATHS2 full 1 partial
SQUARE FEET1,526
MLS#2785648
STATUSActive
PROPERTY TYPERental - Single Family
SUBDIVISIONAstoria At Town Center North- Amd
Property Description
Freshly painted May 2026 with new Quartz kitchen cabinets brand new sink and kitchen faucet + updated ceiling fans with remotes thought. Large yard and 2 car garage, Primary bedroom with separation from 2 secondary bedrooms. Primary bedroom with 2 closets and oversized tub. No carpet all tile and laminate floors. Full size stacked washer and dryer with walk in pantry + Community boast a pool and park.
Property Features
Property Type: Rental - Single Family
Cooling: Central Air, Electric
Garage: 2
Heating: Central, Gas
Home Style: Two Story
Lot Size: 0.06 Acres
Roof Type: Pitched, Tile
Stories: 2.0
Year Built: 2009
Amenities
Ceiling Fan(s)
Window Treatments
Feature Descriptions
Appliances: Built-In Gas Oven, Dryer, Dishwasher, Disposal, Microwave, Refrigerator, Washer/Dryer, Washer/DryerAllInOne, Washer
Association Amenities: Pool, Spa/Hot Tub
Community Features: Pool
Exterior: Block, Stucco
Fencimg: Block, Back Yard
Flooring: Luxury Vinyl Plank, Tile
Hot Tub: Yes
Laundry: Gas Dryer Hookup, Laundry Closet, Main Level
Parcel#: 125-17-213-042
Parking: Garage, Garage Door Opener, Inside Entrance, Private
Parking Notes: Garage, Garage Door Opener, Inside Entrance, Private
Pets Allowed: Yes, Negotiable
Pool: Community
Swimming Pool: Yes
Utilities: Cable Available
Window: Blinds
Room Sizes
Primary Bathroom: 12 X 3
Kitchen: 9 X 10
Bedroom 3: 10 X 11
Bedroom 2: 10 X 11
Primary Bedroom: 16 X 14
Local Schools
High School: Arbor View
Middle School: Swainston Theron
Elementary School: Thorpe, Jim,Thorpe, Jim
Listed By / Shown By
Listed By
Agency Name: The Realty Boutique
Agency Contact: 702-682-6666
Agent Name: Sara E. Alexander
Shown By
Agency Title: Wardley Real Estate
Agency Phone: 702-256-4900

9036 Silken Crests Court | MLS# 2785648
This property located at 9036 Silken Crests Court , Las Vegas, NV 89149 is currently listed for rent with an asking price of $2,000 / Monthly. Search Las Vegas real estate on www.wardleyre.com today.