
BEDS4
BATHS2 full 1 partial
SQUARE FEET1,828
MLS#2834382
STATUSActive
PROPERTY TYPEResidential - Single Family
SUBDIVISIONAstoria At Town Center-South
Property Description
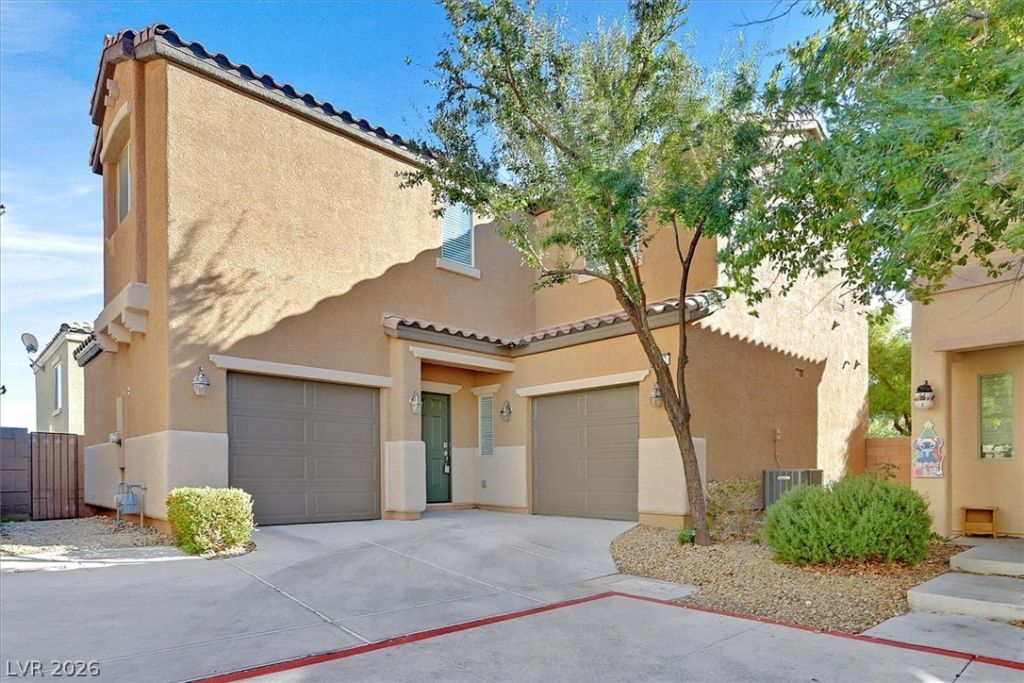
Welcome to 9037 Catching Ct.! This home in Centennial Hills offers 4 bedrooms, 2.5 bathrooms, and 1828 square feet of living space. The kitchen features granite countertops and stainless steel appliances. Inside, you'll find tile and luxury vinyl plank flooring, upgraded carpet and new blinds. A freshly painted exterior adds curb appeal, and the covered patio offers a shaded spot to relay or entertain with no rear neighbors.
Property Features
Property Type: Residential - Single Family
Cooling: Central Air, Electric
Garage: 2
Heating: Central, Gas
Home Style: Two Story
Lot Size: 0.06 Acres
Roof Type: Tile
Stories: 2.0
Taxes: $2,698
Year Built: 2013
Amenities
Bathroom on Main Level
Half Bath on Main Level
None
Patio
Feature Descriptions
Appliances: Dryer, Dishwasher, Gas Cooktop, Disposal, Gas Range, Microwave, Refrigerator, Washer
Association Amenities: Basketball Court, Barbecue, Park, Pool, Spa/Hot Tub
Community Features: Pool
Exterior: Frame, Stucco
Fencimg: Block, Back Yard
Flooring: Carpet, Luxury Vinyl Plank, Tile
HOA Fee: 80/ Monthly
Hot Tub: Yes
Laundry: Gas Dryer Hookup, Laundry Closet, Upper Level
Lot: Cul-De-Sac, Desert Landscaping, Landscaped
Parcel#: 125-17-310-215
Parking: Attached, Finished Garage, Garage, Garage Door Opener, Inside Entrance, Private
Parking Notes: Attached, Finished Garage, Garage, Garage Door Opener
Patio/Porch: Covered, Patio
Pool: Community
Sewer: Public Sewer
Swimming Pool: Yes
Utilities: Underground Utilities
Water: Public
Room Sizes
Living Room: 11 X 18
Dining Room: 9 X 9
Bedroom 4: 13 X 11
Bedroom 3: 9 X 11
Bedroom 2: 12 X 11
Primary Bedroom: 18 X 12
Local Schools
High School: Arbor View
Middle School: Escobedo Edmundo
Elementary School: Thompson, Sandra Lee,Thompson, Sandra Le
Listed By / Shown By
Listed By
Agency Name: RE/MAX Advantage
Agency Contact: (702) 714-1536
Agent Name: Kenneth C. Ravago
Shown By
Agency Title: Wardley Real Estate
Agency Phone: 702-256-4900

Estimate Your Payment
Estimated Payment
$ 1,848.67 per month $1,508.63 Principal & Interest $224.83 Property Tax $115.21 Homeowner's Insurance
9037 Catching Court | MLS# 2834382
This single family home located at 9037 Catching Court , Las Vegas, NV 89149 is currently listed for sale with an asking price of $395,000. This property was built in 2013 and has 4 bedrooms and 2 full and 1 partial baths with 1828 sq. ft. Catching Court is located in the Astoria At Town Center-South subdivision. Search Astoria At Town Center-South real estate on www.wardleyre.com today.