
BEDS4
BATHS3 full
SQUARE FEET3,046
MLS#2825967
STATUSActive
PROPERTY TYPEResidential - Single Family
SUBDIVISIONSpring Mountain Ranch
Property Description
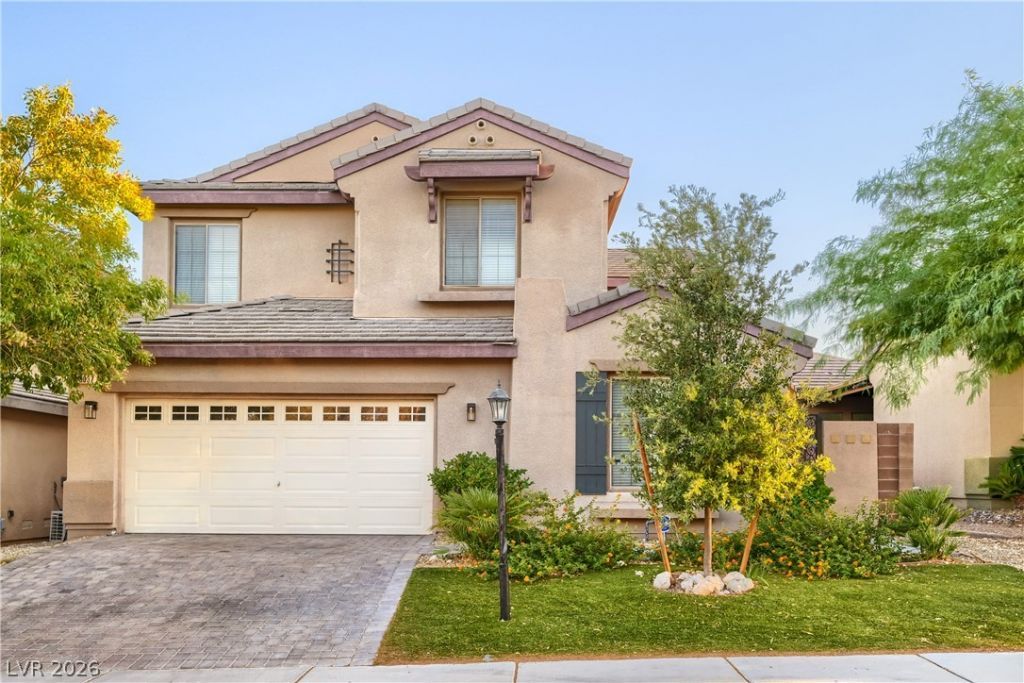
Beautifully maintained Northwest Las Vegas home offering over 3,000 sq. ft., 4 bedrooms, 3 full baths, a 3-car garage, solar power, and a spacious game room/loft. The open-concept island kitchen flows into the great room and dining area, complemented by formal living and dining spaces with vaulted ceilings. A guest bedroom and full bath are conveniently located downstairs. Upstairs, the oversized primary suite features a private sitting area, balcony, and spacious bath. Enjoy indoor-outdoor living with a welcoming courtyard, covered patio, and beautifully designed backyard. Low HOA, no SID, and a prime location near parks, schools, shopping, dining, and freeway access.
Property Features
Property Type: Residential - Single Family
Cooling: Central Air, Gas
Fireplaces: 2
Garage: 3
Heating: Central, Gas
Home Style: Two Story
Lot Size: 0.11 Acres
Roof Type: Tile
Stories: 2.0
Taxes: $2,969
Year Built: 2004
Amenities
Bathroom on Main Level
Bedroom on Main Level
Balcony
Courtyard
Patio
Feature Descriptions
Appliances: Dryer, Disposal, Gas Range, Microwave, Refrigerator, Washer
Fencimg: Block, Back Yard
Fireplace: Bedroom, Electric, Family Room, Glass Doors
Flooring: Carpet, Tile
HOA Fee: 60/ Monthly
Laundry: Gas Dryer Hookup, Main Level
Lot: Desert Landscaping, Landscaped, Synthetic Grass, < 1/4 Acre
Parcel#: 125-08-121-027
Parking: Attached, Garage, Private, Tandem
Parking Notes: Attached, Garage, Private, Tandem
Patio/Porch: Balcony, Covered, Patio
Sewer: Public Sewer
Utilities: Underground Utilities
Water: Public
Room Sizes
Living Room: 25 X 16
Loft: 14 X 18
Dining Room: 12 X 13
Bedroom 4: 13 X 12
Bedroom 3: 11 X 12
Bedroom 2: 11 X 12
Primary Bedroom: 25 X 18
Local Schools
High School: Arbor View
Middle School: Cadwallader Ralph
Elementary School: Scherkenbach, William & Mary,Scherkenbac
Listed By / Shown By
Listed By
Agency Name: Vegas Edge Realty, LLC
Agency Contact: 702-358-3107
Agent Name: Allison L Weed
Shown By
Agency Title: Wardley Real Estate
Agency Phone: 702-256-4900

Estimate Your Payment
Estimated Payment
$ 2,668.79 per month $2,249.58 Principal & Interest $247.42 Property Tax $171.79 Homeowner's Insurance
9037 Wolf Dancer Avenue | MLS# 2825967
This single family home located at 9037 Wolf Dancer Avenue , Las Vegas, NV 89143 is currently listed for sale with an asking price of $589,000. This property was built in 2004 and has 4 bedrooms and 3 full baths with 3046 sq. ft. Wolf Dancer Avenue is located in the Spring Mountain Ranch subdivision. Search Spring Mountain Ranch real estate on www.wardleyre.com today.