
BEDS2
BATHS2 full
SQUARE FEET1,269
MLS#2812313
STATUSActive
PROPERTY TYPEResidential - Condominium
SUBDIVISIONNorth Half Parcel H-Village 3
Property Description
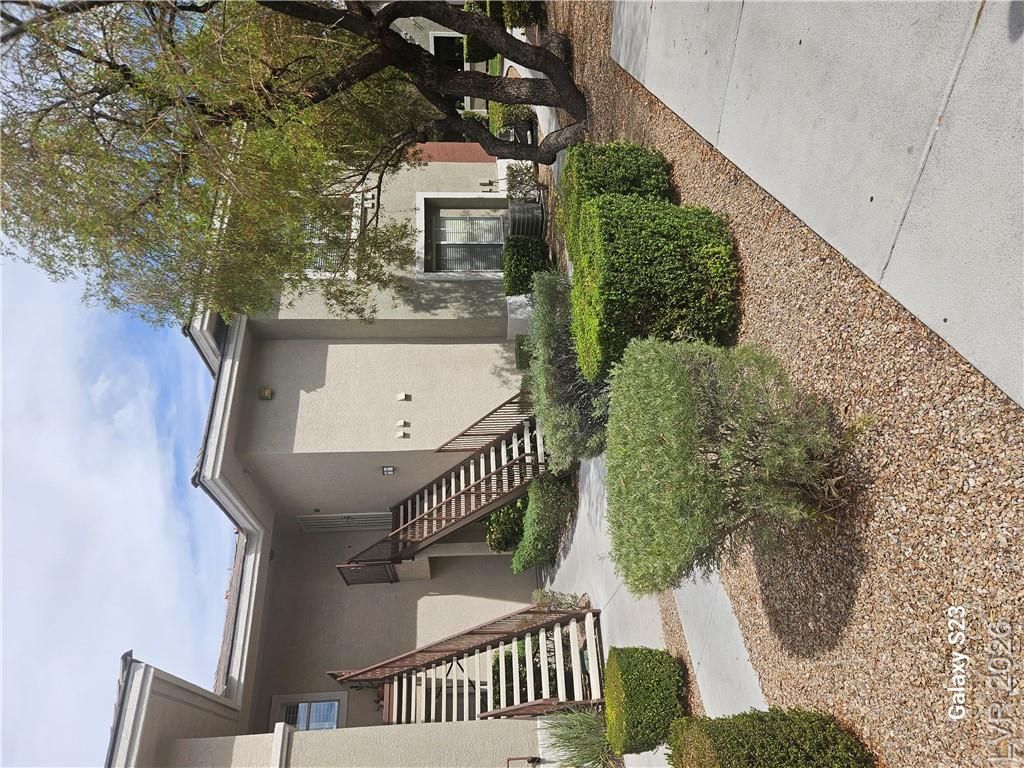
Well- designed gated community in Summerlin which features: Living Room with fireplace, Kitchen with granite countertops, all appliances including a microwave. Enjoy the Breakfast bar for everyday eating. Dining area for you and your company compliments your entertaining. Laundry room with washer and dryer. Two bedrooms, and 2 full bathrooms Primary bathroom with tub and shower separate define this condominium residence, offering a serene and inviting retreat within Las Vegas. A ceiling fan helps maintain a comfortable atmosphere throughout the living spaces. Blinds are installed to manage the natural ambiance. Balcony/Patio to enjoy the outdoors. The owners can enjoy the on-site pool, BBQ which provides a tranquil setting for relaxation and leisure on warm days. Additional features is a security screen door and a detached garage.
Property Features
Property Type: Residential - Condominium
Cooling: Central Air, Electric
Fireplaces: 1
Garage: 1
Heating: Central, Gas
Home Style: Two Story
Lot Size: 0.26 Acres
Roof Type: Tile
Stories: 2.0
Taxes: $1,326
Year Built: 2002
Amenities
Window Treatments
Balcony
Sprinkler/Irrigation
Feature Descriptions
Appliances: Dryer, Disposal, Gas Range, Microwave, Refrigerator, Washer
Association Amenities: Gated, Barbecue, Pool
Days on Site: 46
Fencimg: None
Fireplace: Gas, Glass Doors, Living Room
Flooring: Carpet, Linoleum, Tile, Vinyl
HOA Fee: 74/ Monthly
Laundry: Gas Dryer Hookup, Upper Level
Lot: Drip Irrigation/Bubblers, Trees, < 1/4 Acre
Parcel#: 138-30-215-147
Parking: Detached, Garage, Garage Door Opener, Guest, Open
Parking Notes: Detached, Garage, Garage Door Opener, Guest, Open
Patio/Porch: Balcony
Pool: Association
Sewer: Public Sewer
Utilities: Cable Available
Water: Public
Window: Blinds, Double Pane Windows, Low-Emissivity Windows
Room Sizes
Dining Room: 10 X 9
Living Room: 15 X 10
Bedroom 2: 12 X 11
Primary Bedroom: 13 X 12
Local Schools
High School: Palo Verde
Middle School: Rogich Sig
Elementary School: Bonner, John W.,Bonner, John W.
Listed By / Shown By
Listed By
Agency Name: BHHS Nevada Properties
Agency Contact: (702) 375-3237
Agent Name: Susan C. Brager
Shown By
Agency Title: Wardley Real Estate
Agency Phone: 702-256-4900

Estimate Your Payment
Estimated Payment
$ 1,405.46 per month $1,203.09 Principal & Interest $110.50 Property Tax $91.88 Homeowner's Insurance
904 Domnus Lane, Unit 201 | MLS# 2812313
This condo located at 904 Domnus Lane, Unit 201, Las Vegas, NV 89144 is currently listed for sale with an asking price of $315,000. This property was built in 2002 and has 2 bedrooms and 2 full baths with 1269 sq. ft. Domnus Lane, Unit 201 is located in the North Half Parcel H-Village 3 subdivision. Search North Half Parcel H-Village 3 real estate on www.wardleyre.com today.