
BEDS3
BATHS2 full 1 partial
SQUARE FEET1,323
MLS#2832850
STATUSActive
PROPERTY TYPEResidential - Single Family
SUBDIVISIONWashington Sandhill
Property Description
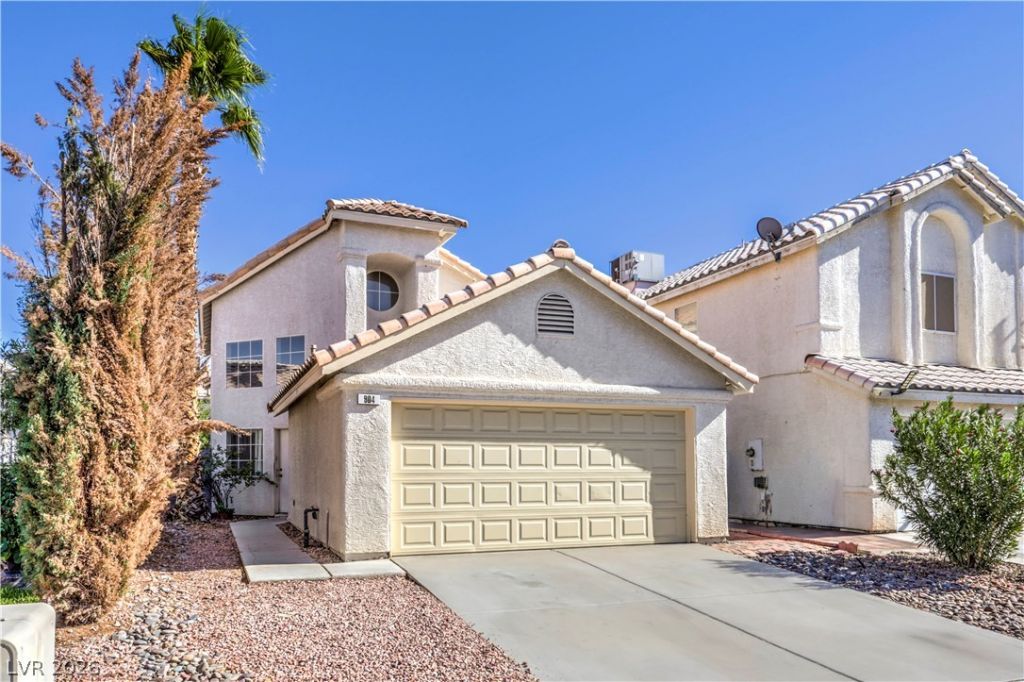
Incredible opportunity! This fantastic home offers a great layout with primary bedroom downstairs, jack & Jill bedrooms upstairs and a Loft/Den that can be a 4th bedroom. Step inside to soaring vaulted ceilings and walls of windows that flood the living room with natural light. Tile runs through the main living areas, and a wrought-iron overlook adds architectural character. The kitchen has a breakfast bar, gas range, and it opens to a dining area with a slider to the backyard. The 3-bed, 2.5-bath plan includes a 2-car garage. The low-maintenance desert front yard and specious private backyard leave plenty of room to create your outdoor retreat. The home needs cosmetic updating and repairs, so it’s ready for your personal touches. Bring your vision and your toolbox! It’s an excellent opportunity for buyers looking to build equity. Sold AS-IS, Cash only. Loft/Den addition has no building permits. Buyer to verify all information. PRICED TO SELL with lots of potential!
Property Features
Property Type: Residential - Single Family
Cooling: Central Air, Electric
Garage: 2
Heating: Central, Gas
Home Style: Two Story
Lot Size: 0.08 Acres
Roof Type: Tile
Stories: 2.0
Taxes: $1,256
Year Built: 1999
Amenities
Bathroom on Main Level
Bedroom on Main Level
Ceiling Fan(s)
Full Bath on Main Level
Primary Downstairs
Private Yard
Feature Descriptions
Appliances: Dishwasher, Disposal, Gas Range, Refrigerator
Days on Site: 1
Exterior: Frame, Stucco
Fencimg: Block, Back Yard
Flooring: Carpet, Marble, Tile
HOA Fee: 25/ Monthly
Laundry: Gas Dryer Hookup, Main Level, Laundry Room
Lot: Desert Landscaping, Landscaped, < 1/4 Acre
Parcel#: 140-30-611-021
Parking: Attached, Garage, Garage Door Opener, Inside Entrance, Private
Parking Notes: Attached, Garage, Garage Door Opener, Inside Entrance
Sewer: Public Sewer
Utilities: Underground Utilities
Water: Public
Room Sizes
Living Room: 14 X 22
Dining Room: 10 X 10
Den: 8 X 10
Bedroom 3: 10 X 11
Bedroom 2: 10 X 12
Primary Bedroom: 14 X 16
Local Schools
High School: Desert Pines
Middle School: Monaco Mario C & Joanne
Elementary School: Ronnow, CC,Ronnow, CC
Listed By / Shown By
Listed By
Agency Name: Simply Vegas
Agency Contact: (702) 460-4702
Agent Name: Tatiana Moody
Shown By
Agency Title: Wardley Real Estate
Agency Phone: 702-256-4900

Estimate Your Payment
Estimated Payment
$ 1,276.30 per month $1,088.51 Principal & Interest $104.67 Property Tax $83.13 Homeowner's Insurance
904 Hunnicut Street | MLS# 2832850
This single family home located at 904 Hunnicut Street, Las Vegas, NV 89110 is currently listed for sale with an asking price of $285,000. This property was built in 1999 and has 3 bedrooms and 2 full and 1 partial baths with 1323 sq. ft. Hunnicut Street is located in the Washington Sandhill subdivision. Search Washington Sandhill real estate on www.wardleyre.com today.