
BEDS4
BATHS3 full
SQUARE FEET2,518
MLS#2820454
STATUSActive
PROPERTY TYPEResidential - Single Family
SUBDIVISIONHorizon 10
Property Description
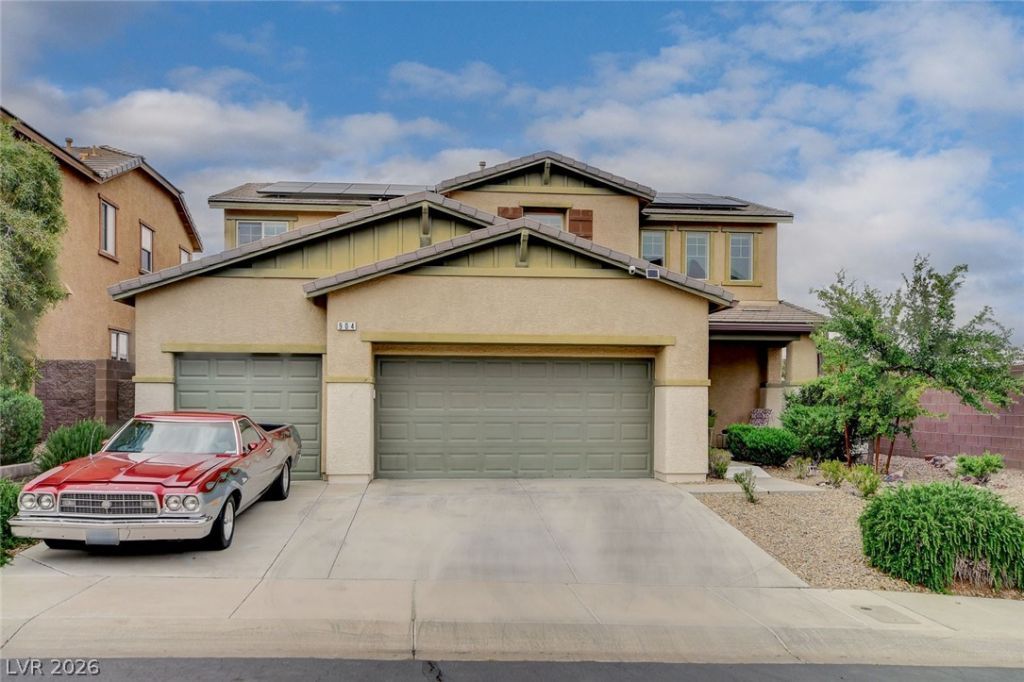
UNOBSTRUCTED CITY AND STRIP VIEWS!! —WELCOME TO YOUR NEW HOME IN THE HEART OFHENDERSON! THIS BEAUTIFULLY MAINTAINED 4 BEDROOM, 3 FULL BATH HOME PLUS A LOFT FEATURESAN OPEN CONCEPT WITH A BEDROOM AND BATH DOWNSTAIRS! HUGE OPEN ISLAND KITCHEN, MASSIVELAUNDRY ROOM, UPSTAIRS LOFT AND SOLAR SYSTEM TOO! GRANITE COUNTERS, STAINLESS APPLIANCES,WATER SOFTENER, REVERSE OSMOSIS, AND EVERYTHING YOU NEED ALL IN ONE PERFECT HOME! PRIMARYSUITE FEATURES A BEAUTIFUL WALK IN CLOSET, LUXURIOUS BATHROOM WITH SEPARATE TUB ANDSHOWER AND A PRIVATE BALCONY OVERLOOKING ALL OF LAS VEGAS! TOO MANY AMENITIES TO LIST,COME SEE FOR YOURSELF! HOME SITS ON A PREMIUM ELEVATED CORNER LOT WITH A BACKYARD PERFECTFOR ENTERTAINING WITH COVERED PATIO, BUILT IN BBQ AND A 2ND SCREENED-IN COVERED PATIO.OVERSIZED 3 CAR GARAGE WITH ITS OWN AC FOR ALL THE TOYS AS WELL. WHOLE HOUSE SOLAR SYSTEMTHIS IS A MUST-SEE OPPORTUNITY YOU DONT WANT TO MISS.
Property Features
Property Type: Residential - Single Family
Cooling: Central Air, Electric,2 Units
Garage: 3
Heating: Central, Gas, Multiple Heating Units
Home Style: Two Story
Lot Size: 0.14 Acres
Roof Type: Tile
Stories: 2.0
Taxes: $4,120
Year Built: 2013
Amenities
Bathroom on Main Level
Bedroom on Main Level
Ceiling Fan(s)
Window Treatments
Built-in Barbecue
Balcony
Barbecue
Patio
Feature Descriptions
Appliances: Gas Cooktop, Disposal, Microwave, Water Softener Owned, Water Purifier
Association Amenities: Park
Days on Site: 4
Fencimg: Block, Back Yard, Wrought Iron
Flooring: Carpet, Ceramic Tile
HOA Fee: 72/ Monthly
Laundry: Cabinets, Gas Dryer Hookup, Laundry Room, Sink
Lot: Corner Lot, Cul-De-Sac, Desert Landscaping, Landscaped, Synthetic Grass, < 1/4 Acre
Parcel#: 178-23-210-028
Parking: Air Conditioned Garage, Attached, Finished Garage, Garage, Garage Door Opener, Inside Entrance, Private
Parking Notes: Air Conditioned Garage, Attached, Finished Garage, Ga
Patio/Porch: Balcony, Patio
Sewer: Public Sewer
Special View Info: City, Mountain(s), Strip View
Utilities: Underground Utilities
Water: Public
Window: Blinds, Double Pane Windows
Room Sizes
Loft: 18 X 17
Family Room: 18 X 17
Dining Room: 14 X 11
Bedroom 4: 12 X 12
Bedroom 3: 13 X 11
Bedroom 2: 11 X 11
Primary Bedroom: 16 X 14
Local Schools
High School: Foothill
Middle School: Mannion Jack & Terry
Elementary School: Newton, Ulis,Newton, Ulis
Listed By / Shown By
Listed By
Agency Name: eXp Realty
Agency Contact: buzz@buserinigroup.com
Agent Name: Michael E. Buserini
Shown By
Agency Title: Wardley Real Estate
Agency Phone: 702-256-4900

Estimate Your Payment
Estimated Payment
$ 3,015.07 per month $2,482.18 Principal & Interest $343.33 Property Tax $189.55 Homeowner's Insurance
904 Pastel Dusk Court | MLS# 2820454
This single family home located at 904 Pastel Dusk Court, Henderson, NV 89012 is currently listed for sale with an asking price of $649,900. This property was built in 2013 and has 4 bedrooms and 3 full baths with 2518 sq. ft. Pastel Dusk Court is located in the Horizon 10 subdivision. Search Horizon 10 real estate on www.wardleyre.com today.