
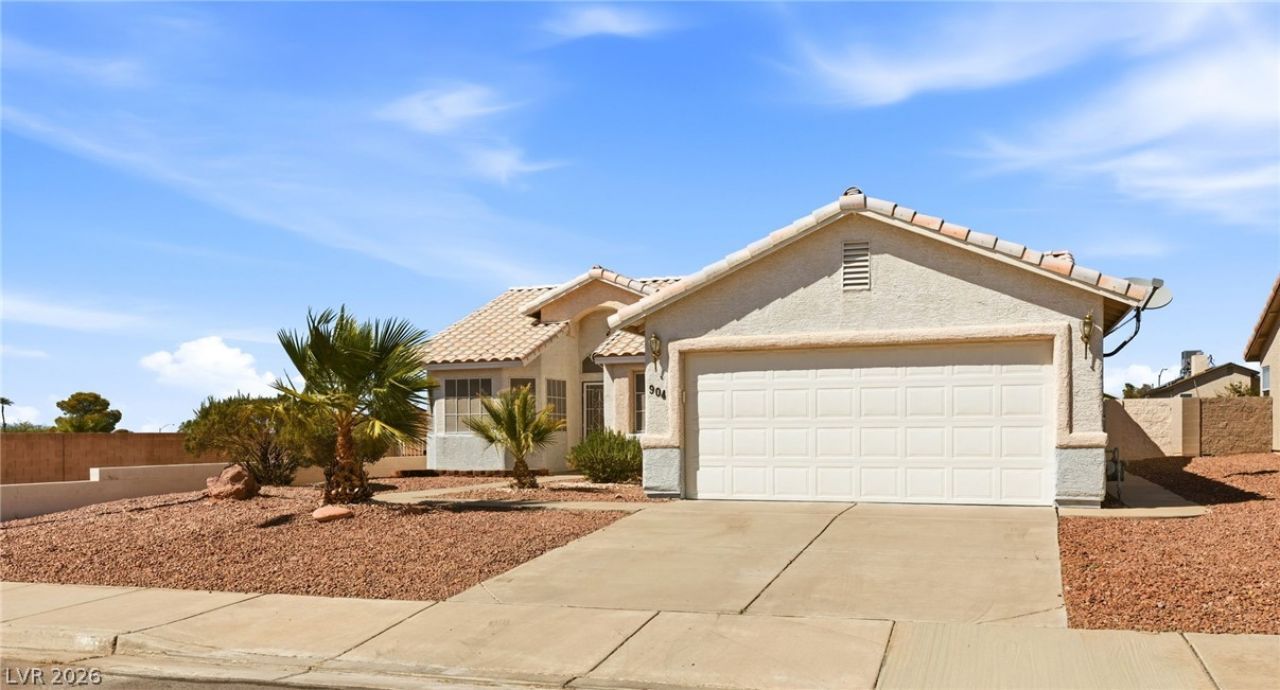
BEDS3
BATHS2 full
SQUARE FEET1,472
MLS#2816785
STATUSActive
PROPERTY TYPEResidential - Single Family
SUBDIVISIONLakeside Highlands North
Property Description
Single-Ð?torÑ? LivÑ?ng wÑ?th а Rοοftοp Deck & Strip ViewÑ? in Î?enderson's Foothills?No HOA! From the moment you walk in, the vaulted ceilings and bright open floor plan give this home an easy, welcoming feel. The great room gathers around a fireplace and flows into dining and out to the patio, so everyday life and entertaining happen in one comfortable space. The kitchen, with its arched pass-through and new stainless appliances, keeps the cook in the conversation. A spacious primary suite with soaking tub and separate shower gives you a place to unwind, and the secondary bedrooms offer room for family, guests, or a home office. 2-car garage with extra parking on the half cul-de-sac. Out back, a full-length covered patio and low-maintenance yard are made for slow mornings and long evenings?and with the home backing to a wash and no neighbor on one side, you'll enjoy a privacy that's hard to find. Then climb to your own rooftop deck and watch the sun set over the Strip and the mountains from the best seat in the neighborhood. Minutes to Heritage Park's aquatic complex, sports fields & trails, Water Street District, Lake Las Vegas & Lake Mead. Come see it, then picture the sunset from your deck?It won't last long!
Property Features
Property Type: Residential - Single Family
Cooling: Central Air, Electric
Garage: 2 car attached
Heating: Central, Gas
Home Style: One Story
Lot Size: 0.19 Acres
Roof Type: Tile
Stories: 1.0
Taxes: $1,450
Year Built: 1996
Amenities
Ceiling Fan(s)
Primary Downstairs
Window Treatments
Patio
Private Yard
Sprinkler/Irrigation
Feature Descriptions
Appliances: Dryer, Dishwasher, Disposal, Gas Range, Microwave, Refrigerator, Washer
Association Amenities: None
Days on Site: 1
Fencimg: Block, Back Yard
Flooring: Ceramic Tile, Laminate, Linoleum, Vinyl
Laundry: Gas Dryer Hookup, Main Level, Laundry Room
Lot: Drip Irrigation/Bubblers, Desert Landscaping, Landscaped, < 1/4 Acre
Parcel#: 179-16-113-033
Parking: Attached, Garage, Garage Door Opener, Inside Entrance, Private
Parking Notes: Attached, Garage, Garage Door Opener, Inside Entrance
Patio/Porch: Covered, Deck, Patio, Rooftop
Sewer: Public Sewer
Special View Info: City, Mountain(s), Strip View
Utilities: Underground Utilities
Water: Public
Window: Blinds
Room Sizes
Living Room: 21 X 13
Dining Room: 16 X 10
Bedroom 3: 12 X 12
Bedroom 2: 10 X 10
Primary Bedroom: 18 X 12
Local Schools
High School: Basic Academy
Middle School: Brown B. Mahlon
Elementary School: Morrow, Sue H.,Morrow, Sue H.
Listed By / Shown By
Listed By
Agency Name: Coldwell Banker Premier
Agency Contact: (702) 858-9139
Agent Name: David A. Riedel
Shown By
Agency Title: Wardley Real Estate
Agency Phone: 702-256-4900

Estimate Your Payment
Estimated Payment
$ 1,826.89 per month $1,585.02 Principal & Interest $120.83 Property Tax $121.04 Homeowner's Insurance
904 Shadowfax Road | MLS# 2816785
This single family home located at 904 Shadowfax Road , Henderson, NV 89015 is currently listed for sale with an asking price of $415,000. This property was built in 1996 and has 3 bedrooms and 2 full baths with 1472 sq. ft. Shadowfax Road is located in the Lakeside Highlands North subdivision. Search Lakeside Highlands North real estate on www.wardleyre.com today.