
BEDS3
BATHS2 full 1 partial
SQUARE FEET1,649
MLS#2805279
STATUSActive
PROPERTY TYPEResidential - Single Family
SUBDIVISIONSan Marino
Property Description
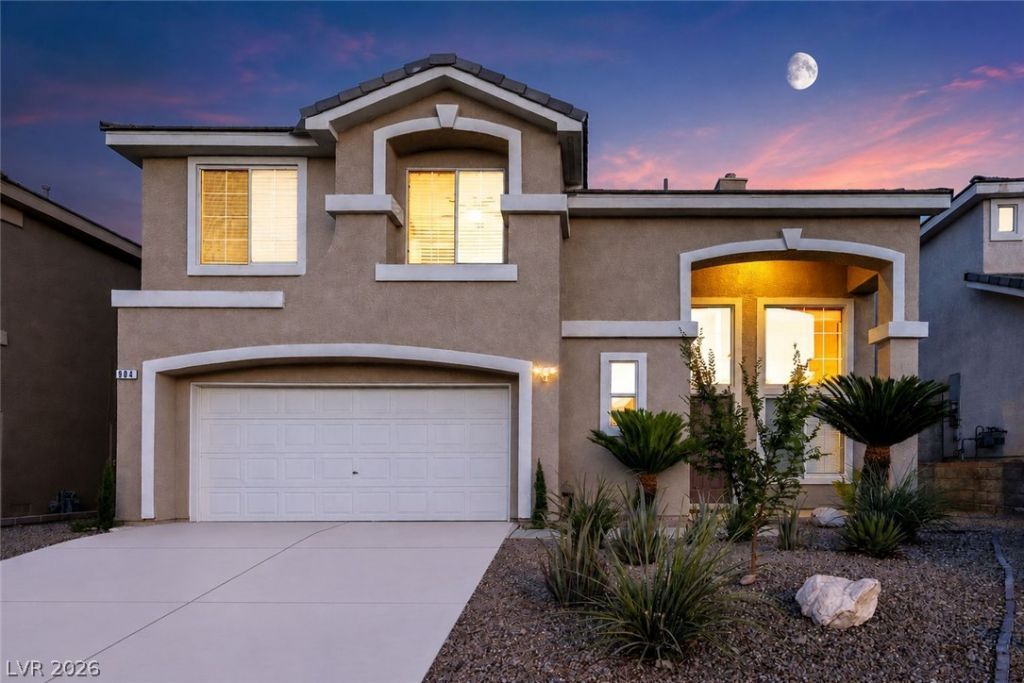
Welcome to 904 Siena Hills Lane, a beautifully upgraded home in the heart of Summerlin's highly sought-after 89144 zip code. Ideally located just minutes from Summerlin Hospital, Summerlin Centre, shopping, dining, and top-rated schools, this home offers the perfect combination of location, comfort, and value.Situated on a 4,356 sq. ft. lot with 1,649 sq. ft. of living space, this two-story home is filled with natural light and features an open-concept floor plan connecting the living room, dining area, and kitchen. A striking two-way gas fireplace separates the formal living room and family room, creating warm and inviting spaces for entertaining and everyday living.With over $40,000 invested in upgrades within the past two years, this home is an exceptional value. Major improvements include a paid-off Tesla Solar System providing substantial monthly energy savings, brand-new A/C, new furnace, new water softener, EV charging station, Nest thermostat, Ring doorbell, and exterior security cameras?allowing the next owner to enjoy peace of mind without the expense of major future improvements.The home backs to Summerlin Hospital, providing no homes directly behind for added privacy?a rare find in Las Vegas.Residents enjoy access to a huge resort-style community pool and spa complete with bathrooms and relaxing lounge areas. Just a short walk away is The Crossings Park, one of Summerlin's premier neighborhood parks, featuring expansive greenbelts, walking paths, open fields perfect for soccer and outdoor activities, playgrounds, and plenty of space to walk and play with your dogs.Whether you're looking for a primary residence or a smart investment, this move-in-ready home offers premium upgrades, energy efficiency, outstanding community amenities, and an unbeatable Summerlin location at an exceptional value.Schedule your private showing today!
Property Features
Property Type: Residential - Single Family
Cooling: Central Air, Electric, High Efficiency,2 Units
Fireplaces: 1
Garage: 2 car attached
Heating: Central, Gas, High Efficiency, Solar
Home Style: Two Story
Lot Size: 0.10 Acres
Roof Type: Tile
Stories: 2.0
Taxes: $2,818
Year Built: 1999
Amenities
Programmable Thermostat
Barbecue
Patio
Private Yard
Sprinkler/Irrigation
Feature Descriptions
Appliances: Built-In Gas Oven, Convection Oven, Double Oven, Dryer, Dishwasher, Disposal, Gas Range, Gas Water Heater, Refrigerator, Water Softener Owned, Water Heater, Washer
Association Amenities: Pool, Spa/Hot Tub
Community Features: Pool
Fencimg: Block, Back Yard
Fireplace: Family Room, Gas, Glass Doors, Living Room, Multi-Sided
Flooring: Tile
HOA Fee: 74/ Monthly
Hot Tub: Yes
Laundry: Electric Dryer Hookup, Laundry Closet, Main Level
Lot: Drip Irrigation/Bubblers, Desert Landscaping, Landscaped, Sprinklers Timer, < 1/4 Acre
Parcel#: 137-25-612-024
Parking: Attached, Garage, Open
Parking Notes: Attached, Garage, Open
Patio/Porch: Patio
Pool: Community
Sewer: Public Sewer
Special View Info: None
Swimming Pool: Yes
Utilities: Underground Utilities
Water: Public
Window: Double Pane Windows, Tinted Windows
Room Sizes
Bedroom 3: 10 X 11
Bedroom 2: 10 X 12
Primary Bedroom: 14 X 14
Dining Room: 9 X 11
Kitchen: 12 X 14
Living Room: 12 X 11
Family Room: 19 X 16
Local Schools
High School: Palo Verde
Middle School: Rogich Sig
Elementary School: Bonner, John W.,Bonner, John W.
Listed By / Shown By
Listed By
Agency Name: eXp Realty
Agency Contact: (702) 825-0664
Agent Name: Ryan Wach
Shown By
Agency Title: Wardley Real Estate
Agency Phone: 702-256-4900

Estimate Your Payment
Estimated Payment
$ 2,335.09 per month $1,951.25 Principal & Interest $234.83 Property Tax $149.01 Homeowner's Insurance
904 Siena Hills Lane | MLS# 2805279
This single family home located at 904 Siena Hills Lane , Las Vegas, NV 89144 is currently listed for sale with an asking price of $510,888. This property was built in 1999 and has 3 bedrooms and 2 full and 1 partial baths with 1649 sq. ft. Siena Hills Lane is located in the San Marino subdivision. Search San Marino real estate on www.wardleyre.com today.