
BEDS3
BATHS2 full
SQUARE FEET1,386
MLS#2802412
STATUSActive Under Contract
PROPERTY TYPEResidential - Single Family
SUBDIVISIONFlamingo Trails 7
Property Description
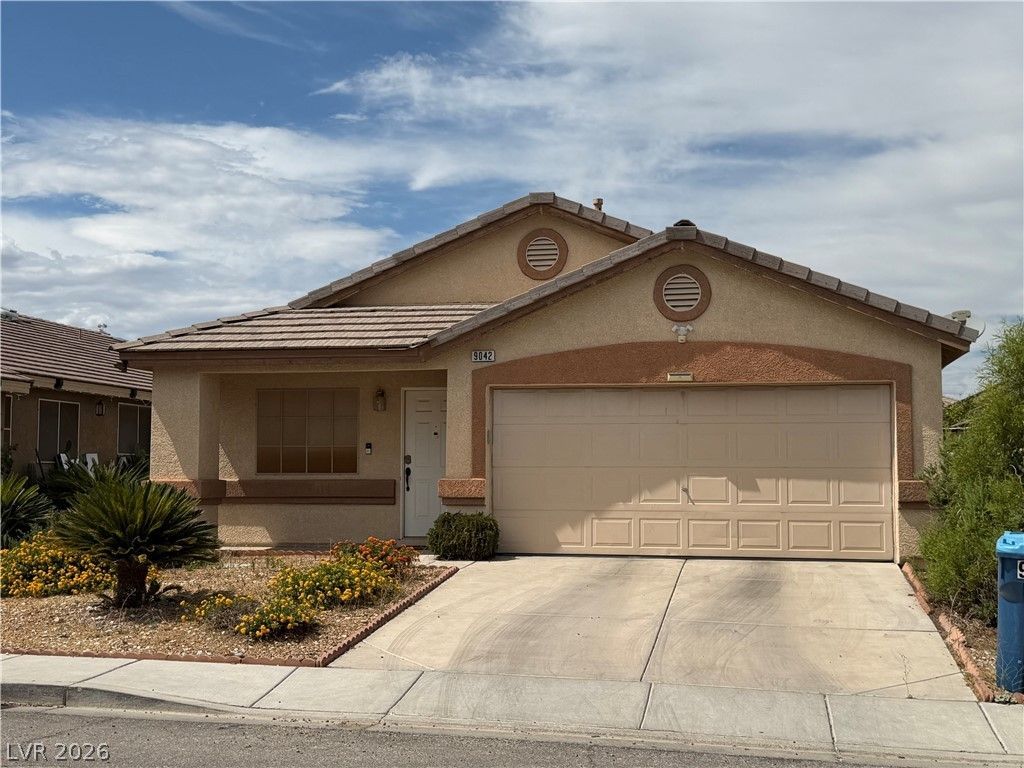
SOLAR OWNED!!! Discover a charming single-story residence nestled in the vibrant city of Las Vegas, offering a perfect blend of comfort and convenience. This delightful home, featuring three bedrooms and two full bathrooms, is ideally situated for a balanced lifestyle. Desert landscape, hinting at the ease of maintenance this property affords. A stucco exterior and tile roof ensure durability and timeless appeal. The inviting front entry leads into a thoughtfully designed living space, encompassing 1386 square feet of refined living. The property includes a garage, providing secure parking and additional storage solutions. More photos coming soon!
Property Features
Property Type: Residential - Single Family
Cooling: Central Air, Electric
Garage: 2
Heating: Central, Gas
Home Style: One Story
Lot Size: 0.11 Acres
Roof Type: Tile
Stories: 1.0
Taxes: $1,697
Year Built: 2000
Amenities
Bathroom on Main Level
Bedroom on Main Level
Full Bath on Main Level
Handicap Access
Primary Downstairs
Private Yard
Irrigation Sprinklers
Feature Descriptions
Accessibility: Grab Bars
Appliances: Dryer, Dishwasher, Disposal, Gas Range, Microwave, Refrigerator, Water Heater, Washer
Association Amenities: None
Days on Site: 90
Exterior: Drywall
Fencimg: Block, Back Yard
Flooring: Carpet
HOA Fee: 135/ Annually
Laundry: Gas Dryer Hookup, Laundry Room
Lot: Drip Irrigation/Bubblers, Landscaped, < 1/4 Acre
Parcel#: 163-20-114-053
Parking: Attached, Garage, Private
Parking Notes: Attached, Garage, Private
Sewer: Public Sewer
Special View Info: None
Utilities: Underground Utilities
Water: Public
Room Sizes
Dining Room: 15 X 18
Living Room: 19 X 14
Kitchen: 18 X 17
Bedroom 3: 10 X 10
Bedroom 2: 10 X 10
Primary Bedroom: 12 X 15
Local Schools
High School: Spring Valley HS
Middle School: Lawrence
Elementary School: Bendorf, Patricia A.,Bendorf, Patricia A
Listed By / Shown By
Listed By
Agency Name: Realty ONE Group, Inc
Agency Contact: (702) 863-3550
Agent Name: Florianne M. Turla
Shown By
Agency Title: Wardley Real Estate
Agency Phone: 702-256-4900

Estimate Your Payment
Estimated Payment
$ 1,754.98 per month $1,499.08 Principal & Interest $141.42 Property Tax $114.48 Homeowner's Insurance
9042 Iron Crow Avenue | MLS# 2802412
This single family home located at 9042 Iron Crow Avenue, Las Vegas, NV 89147 is currently listed for sale with an asking price of $392,500. This property was built in 2000 and has 3 bedrooms and 2 full baths with 1386 sq. ft. Iron Crow Avenue is located in the Flamingo Trails 7 subdivision. Search Flamingo Trails 7 real estate on www.wardleyre.com today.