
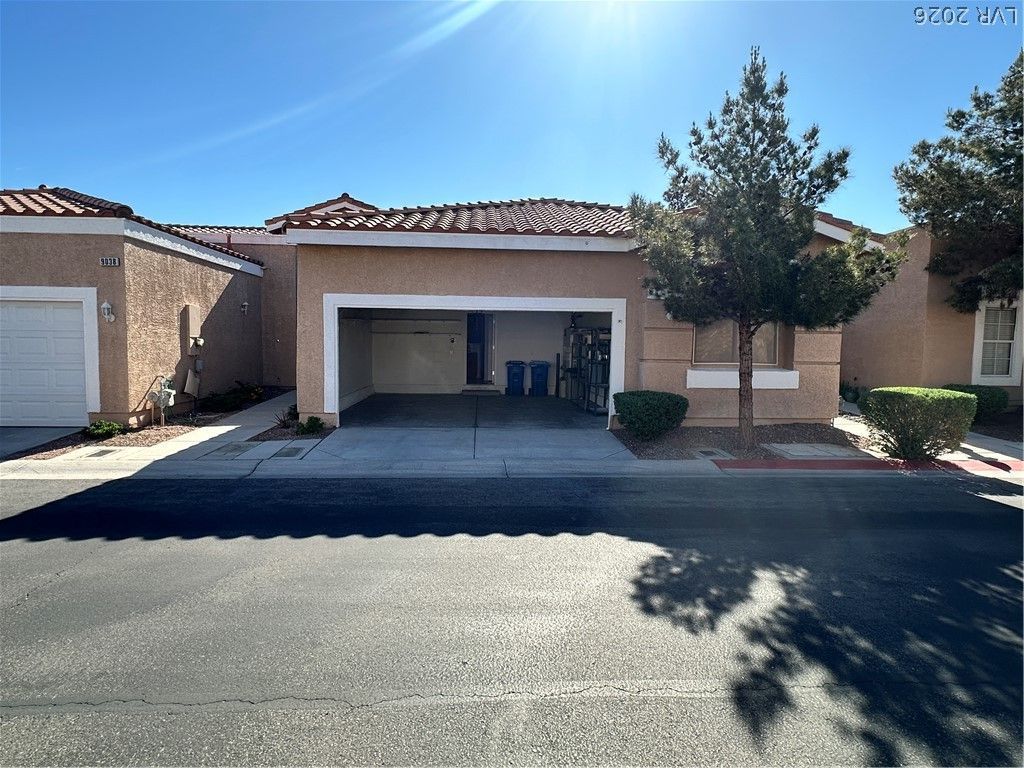
BEDS3
BATHS2 full
SQUARE FEET1,473
MLS#2814573
STATUSActive
PROPERTY TYPERental - Townhouse
SUBDIVISIONEnvironment For Living At Agate- Twnhms
Property Description
A fabulous 3?bedrοom, 2-bаthrοοm, 2?Ñ?аr garage townhome locаted Ñ?ust south of the Las Vegas Strip! This property features tile flooring throughout and a spacious open living, dining, and kitchen area, perfect for everyday living and entertaining. The kitchen includes all appliances, and the home also features a washer and dryer inside the property. Step outside to enjoy the very nice backyard with low-maintenance desert landscaping. Conveniently located close to the Las Vegas Strip, Allegiant Stadium, T-Mobile Arena, outlet malls, shopping, dining, and freeway access. A FABULOUS PROPERTY IN A GREAT LOCATION AND A GREAT PLACE TO CALL HOME!!! Please note that the rent includes a $100 monthly fee for Sewer, Trash, and the Resident Benefit Packet (RBP).
Property Features
Property Type: Rental - Townhouse
Cooling: Central Air, Electric
Garage: 2
Heating: Central, Gas
Home Style: One Story
Lot Size: 0.08 Acres
Roof Type: Tile
Stories: 1.0
Year Built: 2001
Amenities
Ceiling Fan(s)
Window Treatments
Feature Descriptions
Appliances: Dryer, Dishwasher, Disposal, Gas Range, Microwave, Refrigerator, Washer/Dryer, Washer/DryerAllInOne, Washer
Association Amenities: Pool
Community Features: Pool
Exterior: Block
Fencimg: Block, Full
Flooring: Tile
Laundry: Gas Dryer Hookup, Main Level
Parcel#: 177-20-511-069
Parking: Garage, Private
Parking Notes: Garage, Private
Pets Allowed: Yes
Pool: Community
Swimming Pool: Yes
Utilities: Cable Available
Window: Blinds
Room Sizes
Family Room: 23 X 13
Dining Room: 12 X 11
Bedroom 3: 12 X 10
Bedroom 2: 12 X 10
Primary Bedroom: 18 X 14
Local Schools
High School: Liberty
Middle School: Silvestri
Elementary School: Hummell, John R.,Hummell, John R.
Listed By / Shown By
Listed By
Agency Name: Costello Realty & Mgmt
Agency Contact: 702-724-0040
Agent Name: Lorraine L. Costello
Shown By
Agency Title: Wardley Real Estate
Agency Phone: 702-256-4900

9044 Kimo Street | MLS# 2814573
This property located at 9044 Kimo Street , Las Vegas, NV 89123 is currently listed for rent with an asking price of $2,000 / Monthly. Search Las Vegas real estate on www.wardleyre.com today.