
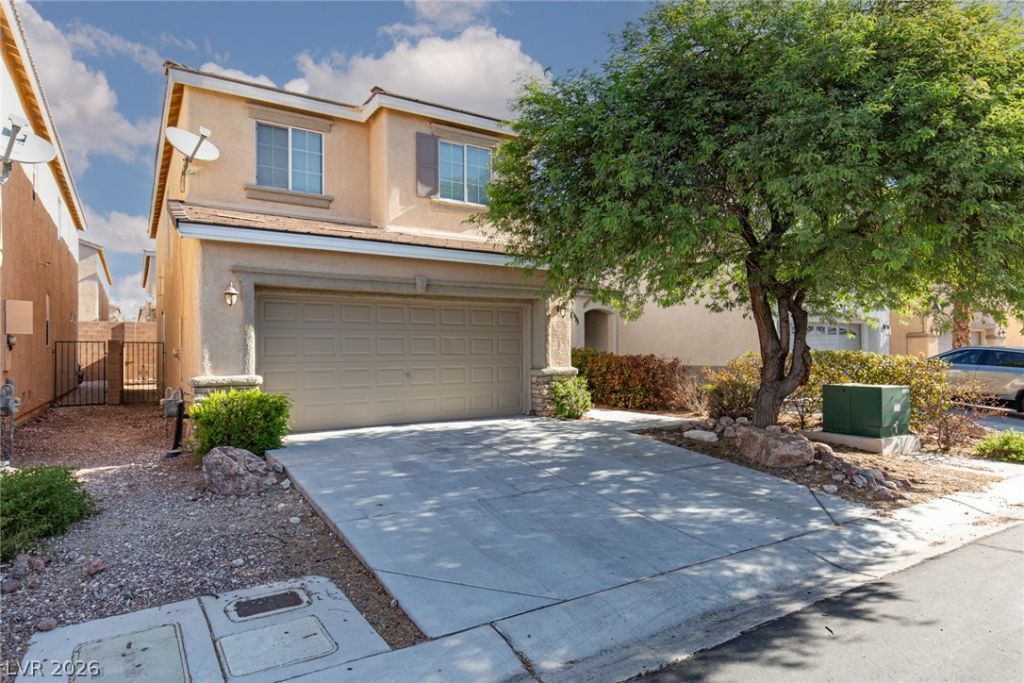
BEDS3
BATHS2 full 1 partial
SQUARE FEET1,988
MLS#2809775
STATUSActive
PROPERTY TYPERental - Single Family
SUBDIVISIONWineridge Est-Phase 1
Property Description
9046 Wine Cellar ??n SW ???as V?g??? ?ff?r?? a thoughtfully designed 3-b?dro?m, 2.5-bath home with a versatile loft space ideal for a home office or media area. The open layout includes a breakfast bar for casual dining and all-tile and laminate flooring throughout for easy upkeep. Ceiling fans provide added comfort, while the covered patio extends living outdoors. Low-maintenance desert landscaping rounds out this practical, move-in ready property.
Property Features
Property Type: Rental - Single Family
Cooling: Central Air, Electric, Refrigerated
Garage: 2 car attached
Heating: Central, Gas
Home Style: Two Story
Lot Size: 0.08 Acres
Roof Type: Tile
Stories: 2.0
Year Built: 2006
Amenities
BathroomonMainLevel
Ceiling Fan(s)
HalfBathonMainLevel
Window Treatments
Patio
Feature Descriptions
Appliances: Dryer, Dishwasher, Electric Oven, Electric Range, Disposal, Microwave, Refrigerator, Washer/Dryer, Washer/DryerAllInOne, Washer
Days on Site: 10
Exterior: Frame, Stucco
Fencimg: Block, Back Yard
Flooring: Ceramic Tile, Laminate
Laundry: Gas Dryer Hookup, Laundry Room, Upper Level
Lot: Desert Landscaping, Landscaped
Parcel#: 176-20-110-138
Parking: Attached, Garage, Garage Door Opener, Inside Entrance, Private
Parking Notes: Attached, Garage, Garage Door Opener, Inside Entrance
Patio/Porch: Covered, Patio
Pets Allowed: No
Utilities: Cable Available
Window: Blinds
Room Sizes
Bedroom 3: 11 X 10
Bedroom 2: 12 X 10
Primary Bedroom: 15 X 12
Loft: 13 X 12
Living Room: 19 X 15
Dining Room: 12 X 10
Local Schools
High School: Sierra Vista High
Middle School: Canarelli Lawrence & Heidi
Elementary School: Wright, William V.,Wright, William V.
Listed By / Shown By
Listed By
Agency Name: ERA Brokers Consolidated
Agency Contact: bmurray@erabrokers.com
Agent Name: Brad A. Murray
Shown By
Agency Title: Wardley Real Estate
Agency Phone: 702-256-4900

9046 Wine Cellar Avenue | MLS# 2809775
This property located at 9046 Wine Cellar Avenue, Las Vegas, NV 89148 is currently listed for rent with an asking price of $1,845 / Monthly. Search Las Vegas real estate on www.wardleyre.com today.