
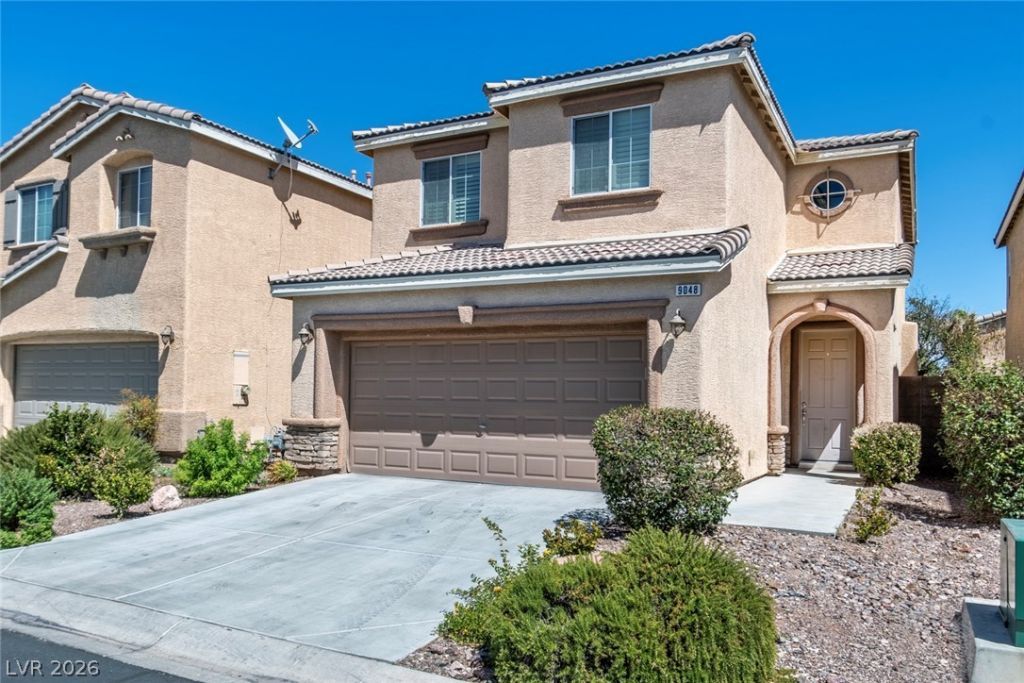
BEDS3
BATHS2 full 1 partial
SQUARE FEET1,936
MLS#2814068
STATUSActive
PROPERTY TYPEResidential - Single Family
SUBDIVISIONWineridge Phase 2
Property Description
Lovely h?me ??n prim? ?r?? ??n ??outhwest. Home offer?? c?nvenient acess to walking paths, allowing you to enjoy the outdoors and stay active. Additionally, you'll find a park in the neighborhood,perfect for picnics, leisurely strolls or just enjoying quality time with loved ones. Inside this home boast a large loft, providing a special place for a home office, family intertainment and activities or just a cozy reading space. Beautiful kitchen and breakfast bar with all stainless appliances and granite countertops, Adjustable Tiered chandelier in dining room, 3 bedrooms and 3 baths, 2 & 1/2 car garage, separate laundry room and washer/ dryer. fully landscaped front yard, back yard has multiple large trees. With you this house is turned into a HOME!!! Make this YOUR HOME!
Property Features
Property Type: Residential - Single Family
Cooling: Central Air, Electric
Garage: 2 car attached
Heating: Central, Gas, Multiple Heating Units
Home Style: Two Story, Loft
Lot Size: 0.08 Acres
Roof Type: Pitched, Tile
Stories: 2.0
Taxes: $2,593
Year Built: 2007
Amenities
BathroomonMainLevel
Ceiling Fan(s)
HalfBathonMainLevel
Window Treatments
Porch
Sprinkler/Irrigation
Feature Descriptions
Accessibility: Accessible Closets
Appliances: Built-In Gas Oven, Dryer, Dishwasher, Gas Cooktop, Disposal, Gas Range, Gas Water Heater, Microwave, Refrigerator, Washer
Association Amenities: Park
Days on Site: 7
Exterior: Block, Stucco
Fencimg: Block, Back Yard
Flooring: Carpet, Ceramic Tile
HOA Fee: 139/ Quarterly
Laundry: Gas Dryer Hookup, Laundry Room, Upper Level
Lot: Drip Irrigation/Bubblers, Desert Landscaping, Sprinklers In Rear, Sprinklers In Front, Landscaped, Rocks, Sprinklers Timer, Trees, < 1/4 Acre
Parcel#: 176-20-113-055
Parking: Attached, Garage, Golf Cart Garage, Garage Door Opener, Inside Entrance, Open, Private
Parking Notes: Attached, Garage, Golf Cart Garage, Garage Door Opene
Patio/Porch: Porch
Sewer: Public Sewer
Special View Info: Mountain(s)
Utilities: Cable Available, Underground Utilities
Water: Public
Window: Plantation Shutters
Room Sizes
Living Room: 14 X 14
Loft: 14 X 15
Dining Room: 12 X 14
Bedroom 3: 11 X 12
Bedroom 2: 11 X 13
Primary Bedroom: 16 X 18
Local Schools
High School: Sierra Vista High
Middle School: Faiss, Wilbur & Theresa
Elementary School: Forbuss, Robert L. ,Forbuss, Robert L.
Listed By / Shown By
Listed By
Agency Name: USA Real Estate & Property Man
Agency Contact: 702-798-6565
Agent Name: Frances R. Cox
Shown By
Agency Title: Wardley Real Estate
Agency Phone: 702-256-4900

Estimate Your Payment
Estimated Payment
$ 1,959.14 per month $1,619.39 Principal & Interest $216.08 Property Tax $123.67 Homeowner's Insurance
9048 Corrines Point Street | MLS# 2814068
This single family home located at 9048 Corrines Point Street, Las Vegas, NV 89148 is currently listed for sale with an asking price of $424,000. This property was built in 2007 and has 3 bedrooms and 2 full and 1 partial baths with 1936 sq. ft. Corrines Point Street is located in the Wineridge Phase 2 subdivision. Search Wineridge Phase 2 real estate on www.wardleyre.com today.