
BEDS3
BATHS3 full
SQUARE FEET2,294
MLS#2806809
STATUSActive
PROPERTY TYPEResidential - Single Family
SUBDIVISIONPebblecreek
Property Description
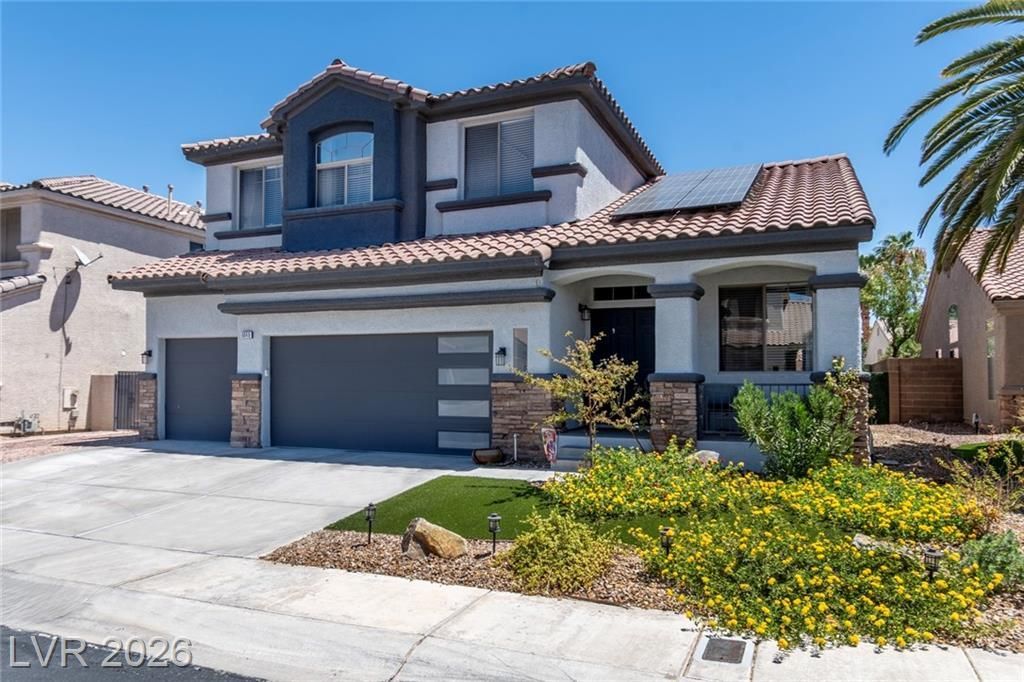
Elegant living in prime location of S. Eastern / I-215. Cul-de-Sac home in gated community. 5-star kitchen w/ Level 5 quartz countertops & soft-close cabinets. Custom blinds. 3/4 bath down. Custom lighting throughout. 4th bedroom upstairs is currently used as a loft but can be converted back to a bedroom easily. Resort-style backyard w/ infinity-edge pool, outdoor kitchen, putting green, resurfaced/re-tiled pool w/ new heater/filters. New garage doors w/ new dual door opener. MUST SEE.
Property Features
Property Type: Residential - Single Family
Cooling: Central Air, Electric
Fireplaces: 2
Garage: 3
Heating: Central, Gas
Home Style: Two Story
Lot Size: 0.20 Acres
Roof Type: Tile
Stories: 2.0
Taxes: $3,059
Year Built: 1999
Amenities
Bathroom on Main Level
Ceiling Fan(s)
Three Quarter Bath on Main Level
Window Treatments
Balcony
Barbecue
Patio
Private Yard
SprinklerIrrigation
Feature Descriptions
Appliances: Dryer, Disposal, Gas Range, Microwave, Refrigerator, Washer
Association Amenities: Gated
Days on Site: 77
Fencimg: Block, Back Yard
Fireplace: Family Room, Gas, Primary Bedroom
Flooring: Carpet, Ceramic Tile
HOA Fee: 50/ Monthly
Laundry: Gas Dryer Hookup, Main Level, Laundry Room
Lot: Drip Irrigation/Bubblers, Synthetic Grass, < 1/4 Acre
Parcel#: 177-23-512-026
Parking: Attached, Garage, Garage Door Opener, Inside Entrance, Private
Parking Notes: Attached, Garage, Garage Door Opener, Inside Entrance
Patio/Porch: Balcony, Covered, Patio
Pool: Heated, In Ground, Private, Pool/Spa Combo
Sewer: Public Sewer
Spa: Yes
Spa: In Ground
Swimming Pool: Yes
Utilities: Above Ground Utilities
Water: Public
Window: Blinds
Room Sizes
Loft: 14 X 10
Dining Room: 9 X 10
Family Room: 21 X 15
Living Room: 12 X 10
Bedroom 3: 10 X 11
Bedroom 2: 10 X 11
Primary Bedroom: 16 X 18
Local Schools
High School: Silverado
Middle School: Schofield Jack Lund
Elementary School: Roberts, Aggie,Roberts, Aggie
Listed By / Shown By
Listed By
Agency Name: BHHS Nevada Properties
Agency Contact: (702) 371-5150
Agent Name: Dale M. Ouellette
Shown By
Agency Title: Wardley Real Estate
Agency Phone: 702-256-4900

Estimate Your Payment
Estimated Payment
$ 3,128.50 per month $2,669.71 Principal & Interest $254.92 Property Tax $203.88 Homeowner's Insurance
9048 Dolomite Court | MLS# 2806809
This single family home located at 9048 Dolomite Court, Las Vegas, NV 89123 is currently listed for sale with an asking price of $699,000. This property was built in 1999 and has 3 bedrooms and 3 full baths with 2294 sq. ft. Dolomite Court is located in the Pebblecreek subdivision. Search Pebblecreek real estate on www.wardleyre.com today.