
BEDS5
BATHS3 full
SQUARE FEET1,892
MLS#2809423
STATUSPending
PROPERTY TYPEResidential - Single Family
SUBDIVISIONCharleston Rainbow
Property Description
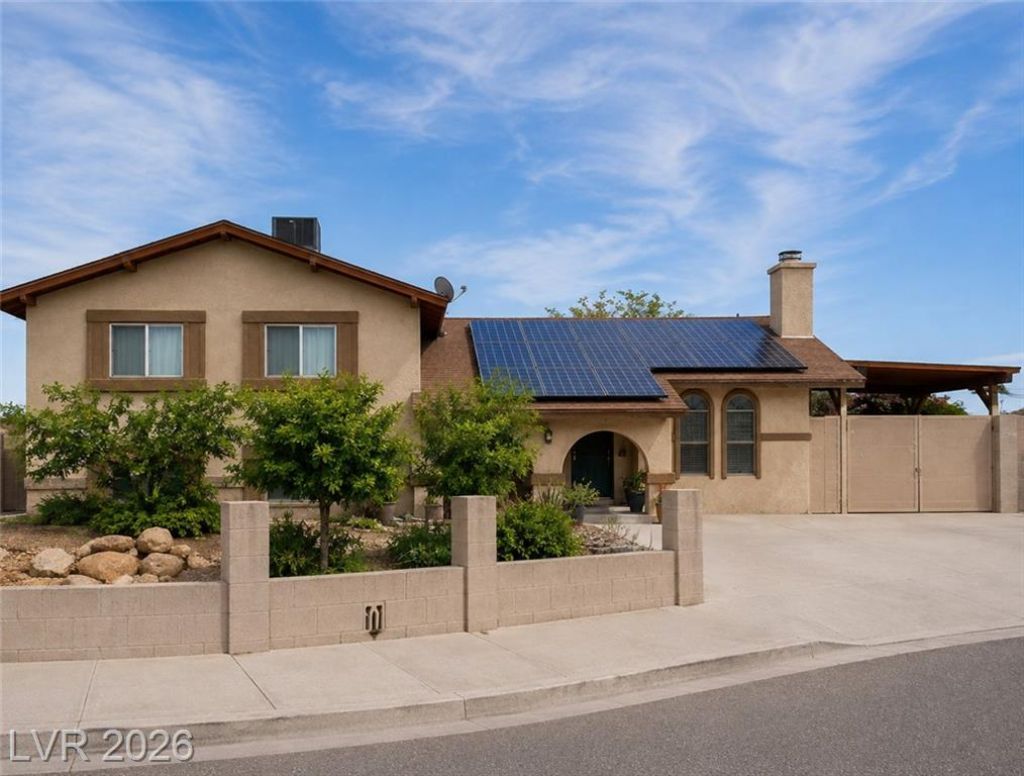
5-bedroom, 3?bath tr??-lev?l ??t??l? h?m? with NO HOA loc?ted ??n a cul-de-sac in Las Vegas West, near Rainbow Blvd and Alta Dr. This home offers generous living and dining areas, a covered patio, and an attached gated carport. The spacious, fully fenced backyard features concrete flooring, a covered patio, built in area for BBQ, storage shed, and workshop?providing plenty of space for storage, hobbies, your toys or projects. Enjoy mature fruit trees in the front yard and convenient access to shopping, dining, and nearby freeways. The home offers great potential and is priced accordingly to reflect the TLC and updating needed. Schedule your showing today!
Property Features
Property Type: Residential - Single Family
Cooling: Central Air, Electric
Fireplaces: 1
Heating: Central, Electric
Home Style: Tri-Level
Lot Size: 0.16 Acres
Roof Type: Composition, Shingle
Taxes: $1,001
Year Built: 1966
Amenities
BathroomonMainLevel
Bedroom on Main Level
None
ThreeQuarterBathonMainLevel
Patio
Feature Descriptions
Appliances: Dishwasher, Disposal, Gas Range
Association Amenities: None
Days on Site: 9
Fencimg: Block, Back Yard, Wood
Fireplace: Living Room, Wood Burning
Flooring: Hardwood, Tile
Laundry: Electric Dryer Hookup, Laundry Room
Lot: Cul-De-Sac, Desert Landscaping, Landscaped, Trees, < 1/4 Acre
Parcel#: 138-34-812-051
Parking: Attached Carport, Garage, Private, RV Potential, RV Access/Parking
Parking Notes: Attached Carport, Garage, Private, RV Potential, RV Ac
Patio/Porch: Covered, Patio
Sewer: Public Sewer
Utilities: Underground Utilities
Water: Public
Room Sizes
Bedroom 5: 10 X 10
Bedroom 4: 10 X 12
Bedroom 3: 12 X 12
Bedroom 2: 12 X 12
Primary Bedroom: 10 X 15
Kitchen: 10 X 12
Dining Room: 12 X 12
Living Room: 15 X 12
Local Schools
High School: Bonanza
Middle School: Johnson Walter
Elementary School: Adcock, O. K,Adcock, O. K
Listed By / Shown By
Listed By
Agency Name: United Realty Group
Agency Contact: (702) 934-8541
Agent Name: Dahiana E. Cristian Mendivelso
Shown By
Agency Title: Wardley Real Estate
Agency Phone: 702-256-4900

Estimate Your Payment
Estimated Payment
$ 1,740.15 per month $1,539.19 Principal & Interest $83.42 Property Tax $117.54 Homeowner's Insurance
905 Zola Circle | MLS# 2809423
This single family home located at 905 Zola Circle, Las Vegas, NV 89145 is currently listed for sale with an asking price of $403,000. This property was built in 1966 and has 5 bedrooms and 3 full baths with 1892 sq. ft. Zola Circle is located in the Charleston Rainbow subdivision. Search Charleston Rainbow real estate on www.wardleyre.com today.