
BEDS3
BATHS3 full 1 partial
SQUARE FEET1,602
MLS#2802663
STATUSActive
PROPERTY TYPERental - Townhouse
SUBDIVISIONTravina 2-Phase 2
Property Description
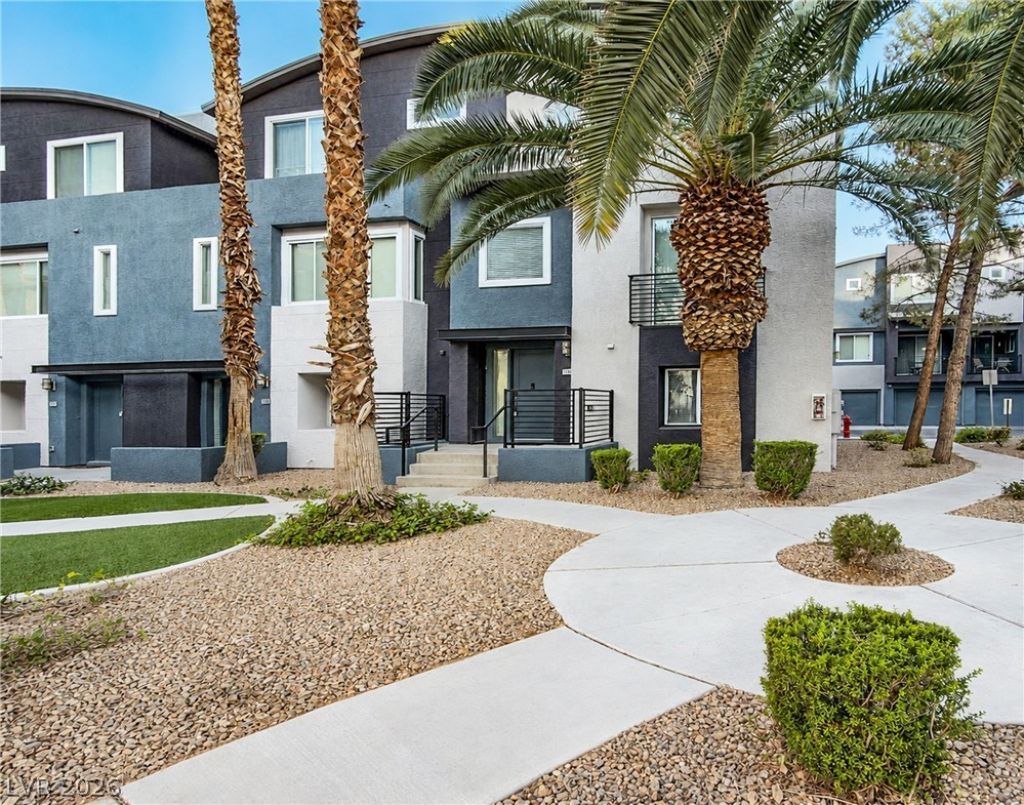
Welcome to this beautifully maintained 3-story modern corner-unit townhome located in the desirable X-It gated community in the Southwest Las Vegas area. Featuring 3 bedrooms, 3.5 bathrooms, and a 2-car attached garage, this home offers the perfect blend of comfort, style, and convenience. The thoughtfully designed floor plan includes a spacious second-level open-concept great room with abundant natural light and direct access to a private walkout balcony, creating the perfect space for relaxing or entertaining. Inside, you'll find a combination of carpet, wood laminate, and slate flooring, complemented by elegant 9-inch baseboards throughout. The gourmet kitchen is beautifully appointed with granite countertops, stainless steel appliances, ample cabinetry, and generous counter space, providing both style and functionality for everyday living.
Property Features
Property Type: Rental - Townhouse
Cooling: Central Air, Electric
Garage: 2
Heating: Central, Gas
Home Style: Three Story
Lot Size: 0.09 Acres
Roof Type: Metal, Other
Stories: 3.0
Year Built: 2007
Amenities
Bedroom on Main Level
Window Treatments
Feature Descriptions
Appliances: Dryer, Dishwasher, Disposal, Gas Range, Microwave, Refrigerator, Washer/Dryer, Washer/DryerAllInOne, Washer
Association Amenities: Fitness Center, Gated, Pool, Spa/Hot Tub
Community Features: Pool
Exterior: Frame, Stucco
Fencimg: None
Flooring: Carpet, Ceramic Tile, Laminate
Hot Tub: Yes
Laundry: Gas Dryer Hookup, Laundry Closet
Parcel#: 163-20-417-136
Parking: Garage, Private
Parking Notes: Garage, Private
Pets Allowed: Yes, No
Pool: Community
Swimming Pool: Yes
Utilities: Cable Available
Window: Blinds
Room Sizes
Living Room: 22 X 17
Bedroom 3: 10 X 13
Bedroom 2: 14 X 10
Primary Bedroom: 17 X 20
Local Schools
High School: Durango
Middle School: Canarelli Lawrence & Heidi
Elementary School: Bendorf, Patricia A.,Bendorf, Patricia A
Listed By / Shown By
Listed By
Agency Name: RE/MAX Advantage
Agency Contact: (702) 714-1536
Agent Name: Kenneth C. Ravago
Shown By
Agency Title: Wardley Real Estate
Agency Phone: 702-256-4900

9050 W Tropicana Avenue , Unit 1136 | MLS# 2802663
This property located at 9050 W Tropicana Avenue , Unit 1136, Las Vegas, NV 89147 is currently listed for rent with an asking price of $2,195 / Monthly. Search Las Vegas real estate on www.wardleyre.com today.