
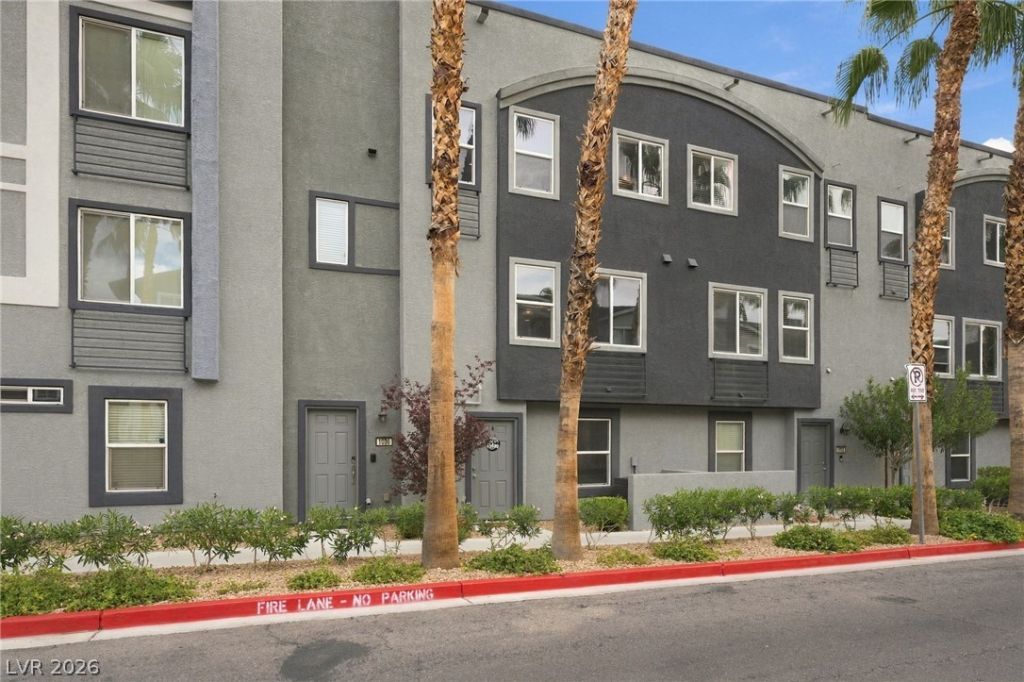
BEDS3
BATHS3 full 1 partial
SQUARE FEET1,613
MLS#2827788
STATUSActive
PROPERTY TYPEResidential - Townhouse
SUBDIVISIONTravina 2-Phase 2 Amd
Property Description
Enjoy breathtaking 360-degree views of Las Vegas, including direct views of the iconic Las Vegas Strip, from your own private rooftop deck! Ideally situated in the highly desirable Southwest, this beautiful three-story condo offers 2 bedrooms, spacious living areas, and an impressive combination of comfort and functionality. Turnkey and move-in ready, the home features an open-concept living and dining area filled with natural light, modern finishes, sleek cabinetry, stainless steel appliances, quartz countertops, and window coverings throughout. The thoughtfully designed floor plan includes a bedroom on the lower level, offering added privacy and flexibility, while the spacious primary bedroom provides a comfortable retreat. An oversized two-car garage with direct entry into the home offers ample room for parking and additional storage. The true highlight is the private rooftop deck, complete with an outdoor fireplace and plenty of space for entertaining, relaxing, and taking in spectacular Las Vegas sunsets and sparkling Strip views at night. Conveniently located near the new Durango Resort, with an abundance of shopping, dining, entertainment, and freeway access just minutes away. Experience elevated Southwest Las Vegas living!
Property Features
Property Type: Residential - Townhouse
Cooling: Central Air, Electric
Fireplaces: 1
Garage: 2
Heating: Central, Gas
Home Style: Three Story
Lot Size: 0.15 Acres
Roof Type: Other
Stories: 3.0
Taxes: $2,512
Year Built: 2015
Amenities
Bathroom on Main Level
Bedroom on Main Level
Ceiling Fan(s)
Window Treatments
Deck
Feature Descriptions
Appliances: Dryer, Dishwasher, Disposal, Gas Range, Microwave, Refrigerator, Washer
Association Amenities: Clubhouse, Fitness Center, Gated, Pool
Community Features: Pool
Days on Site: 24
Fencimg: None
Fireplace: Gas
Flooring: Carpet, Luxury Vinyl Plank, Tile
HOA Fee: 395/ Monthly
Laundry: Gas Dryer Hookup, Laundry Room
Lot: < 1/4 Acre
Parcel#: 163-20-418-031
Parking: Attached, Garage, Garage Door Opener, Guest, Inside Entrance, Private
Parking Notes: Attached, Garage, Garage Door Opener, Guest, Inside En
Patio/Porch: Deck, Rooftop
Pool: Community
Sewer: Public Sewer
Swimming Pool: Yes
Utilities: Underground Utilities
Water: Public
Window: Blinds, Window Treatments
Room Sizes
Dining Room: 12 X 12
Living Room: 12 X 14
Bedroom 3: 11 X 11
Bedroom 2: 11 X 12
Primary Bedroom: 13 X 12
Local Schools
High School: Durango
Middle School: Lawrence
Elementary School: Bendorf, Patricia A.,Bendorf, Patricia A
Listed By / Shown By
Listed By
Agency Name: Realty of America LLC
Agent Name: Oscar A. Castaneda
Shown By
Agency Title: Wardley Real Estate
Agency Phone: 702-256-4900

Estimate Your Payment
Estimated Payment
$ 1,709.84 per month $1,394.05 Principal & Interest $209.33 Property Tax $106.46 Homeowner's Insurance
9050 W Tropicana Avenue, Unit 1031 | MLS# 2827788
This townhouse located at 9050 W Tropicana Avenue, Unit 1031, Las Vegas, NV 89147 is currently listed for sale with an asking price of $365,000. This property was built in 2015 and has 3 bedrooms and 3 full and 1 partial baths with 1613 sq. ft. W Tropicana Avenue, Unit 1031 is located in the Travina 2-Phase 2 Amd subdivision. Search Travina 2-Phase 2 Amd real estate on www.wardleyre.com today.