
BEDS1
BATHS1 full
SQUARE FEET843
MLS#2797309
STATUSActive
PROPERTY TYPERental - Condominium
SUBDIVISIONApache Spgs Condo Amd
Property Description
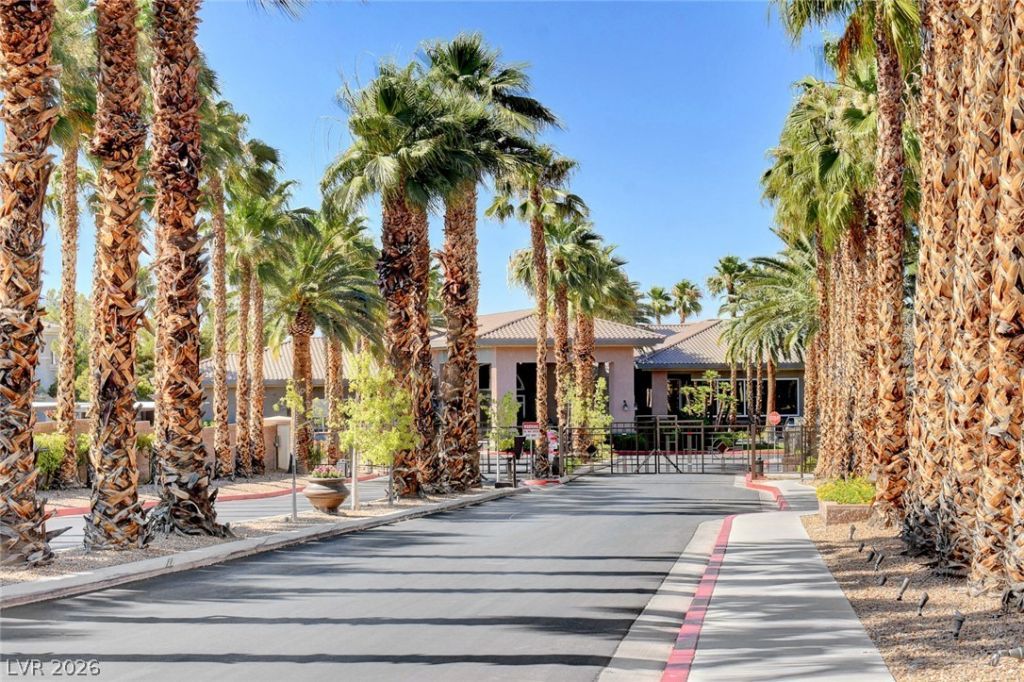
Gated Community * Downstairs Unit at The Falls at Rhodes Ranch * Condo is Adjacent to the Clubhouse that features: Gym, Outdoor Pool, Spa, and Meeting Area * Unit has Two-Tone Paint * Gas Fireplace in Living Room * Walk-In Closet in Primary Bedroom * All Appliances included with New SS Range and Washer Dryer in Separate Laundry Room * Ample Guest Parking Plus One Assigned Covered Parking Space * Text or Call with Questions *
Property Features
Property Type: Rental - Condominium
Cooling: Central Air, Electric
Fireplaces: 1
Heating: Central, Gas
Home Style: Two Story
Roof Type: Tile
Stories: 2.0
Year Built: 2004
Amenities
Bedroom on Main Level
Ceiling Fan(s)
Primary Downstairs
Window Treatments
Patio
Feature Descriptions
Appliances: Dryer, Dishwasher, Disposal, Gas Oven, Gas Range, Microwave, Refrigerator, Washer/Dryer, Washer/DryerAllInOne, Washer
Association Amenities: Clubhouse, Gated, Pool, Spa/Hot Tub
Community Features: Pool
Days on Site: 6
Exterior: Frame, Stucco, Drywall
Fencimg: Block, Full
Fireplace: Gas, Living Room
Flooring: Carpet, Tile
Hot Tub: Yes
Laundry: Gas Dryer Hookup, Laundry Room
Parcel#: 176-05-414-290
Parking: Assigned, Covered, Open
Parking Notes: Assigned, Covered, Open
Patio/Porch: Patio
Pets Allowed: No
Pool: Community
Sewer: Public Sewer
Swimming Pool: Yes
Utilities: Cable Available, Underground Utilities
Window: Blinds
Room Sizes
Dining Room: 11 X 7
Kitchen: 11 X 10
Living Room: 16 X 10
Primary Bedroom: 13 X 12
Local Schools
High School: Sierra Vista High
Middle School: Faiss, Wilbur & Theresa
Elementary School: Tanaka, Wayne N.,Tanaka, Wayne N.
Listed By / Shown By
Listed By
Agency Name: Nestegg Investment Real Estate
Agency Contact: 702-589-5804
Agent Name: Laurence Mokaddem
Shown By
Agency Title: Wardley Real Estate
Agency Phone: 702-256-4900

9050 W Warm Springs Road , Unit 1034 | MLS# 2797309
This property located at 9050 W Warm Springs Road , Unit 1034, Las Vegas, NV 89148 is currently listed for rent with an asking price of $1,299 / Monthly. Search Las Vegas real estate on www.wardleyre.com today.