
BEDS2
BATHS2 full
SQUARE FEET892
MLS#2792568
STATUSActive
PROPERTY TYPERental - Condominium
SUBDIVISIONApache Spgs Condo Amd
Property Description
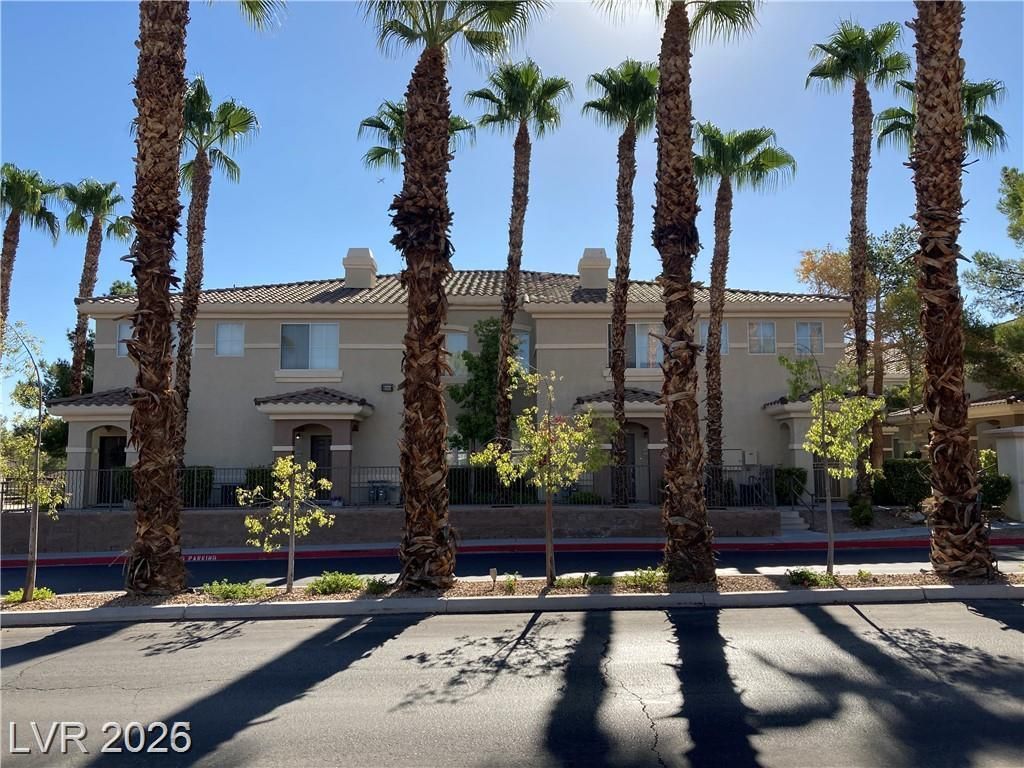
Locat?d with??n the gat?d ???mmun??t?? ?f The Falls at Rhodes R?nch ??n Las Vegas, NV, this first-floor condo offers 2 bedrooms and 2 bathrooms. The property provides access to community amenities, including multiple swimming pools, a weight room, and a clubhouse with a game lounge. This well-situated home combines a functional living space with practical neighborhood features.*Use the Five Star App online, and read carefully. Approved applicants must pay a holding deposit and sign a deposit form w/in 24 hours. Tenant to verify all data the tenant is relying on.* If this listing notes pets are allowed, then they must be screened and pay pet rent.* Restrictions may be imposed by HOA/Owner/Insurance*
Property Features
Property Type: Rental - Condominium
Cooling: Central Air, Electric
Heating: Central, Gas
Home Style: Two Story
Roof Type: Tile
Stories: 2.0
Year Built: 2004
Amenities
Bedroom on Main Level
Window Treatments
Feature Descriptions
Appliances: Dryer, Dishwasher, Disposal, Gas Range, Microwave, Refrigerator, Washer/Dryer, Washer/DryerAllInOne, Washer
Association Amenities: Clubhouse, Fitness Center, Pool
Community Features: Pool
Days on Site: 52
Exterior: Block, Stucco
Fencimg: None
Flooring: Concrete
Laundry: Electric Dryer Hookup, Gas Dryer Hookup, Main Level
Parcel#: 176-05-414-331
Parking: Assigned, Covered
Parking Notes: Assigned, Covered
Pets Allowed: No
Pool: Community
Swimming Pool: Yes
Utilities: Cable Available
Window: Blinds
Room Sizes
Living Room: 11 X 7
Dining Room: 8 X 8
Bedroom 2: 12 X 11
Primary Bedroom: 13 X 12
Local Schools
High School: Sierra Vista High
Middle School: Faiss, Wilbur & Theresa
Elementary School: Tanaka, Wayne N.,Tanaka, Wayne N.
Listed By / Shown By
Listed By
Agency Name: Five Star Real Estate & Proper
Agency Contact: 702-852-2852
Agent Name: Vonda Coe
Shown By
Agency Title: Wardley Real Estate
Agency Phone: 702-256-4900

9050 W Warm Springs Road, Unit 1027 | MLS# 2792568
This property located at 9050 W Warm Springs Road, Unit 1027, Las Vegas, NV 89148 is currently listed for rent with an asking price of $1,495 / Monthly. Search Las Vegas real estate on www.wardleyre.com today.