
BEDS2
BATHS2 full
SQUARE FEET936
MLS#2800026
STATUSActive
PROPERTY TYPERental - Condominium
SUBDIVISIONApache Spgs Condo Amd
Property Description
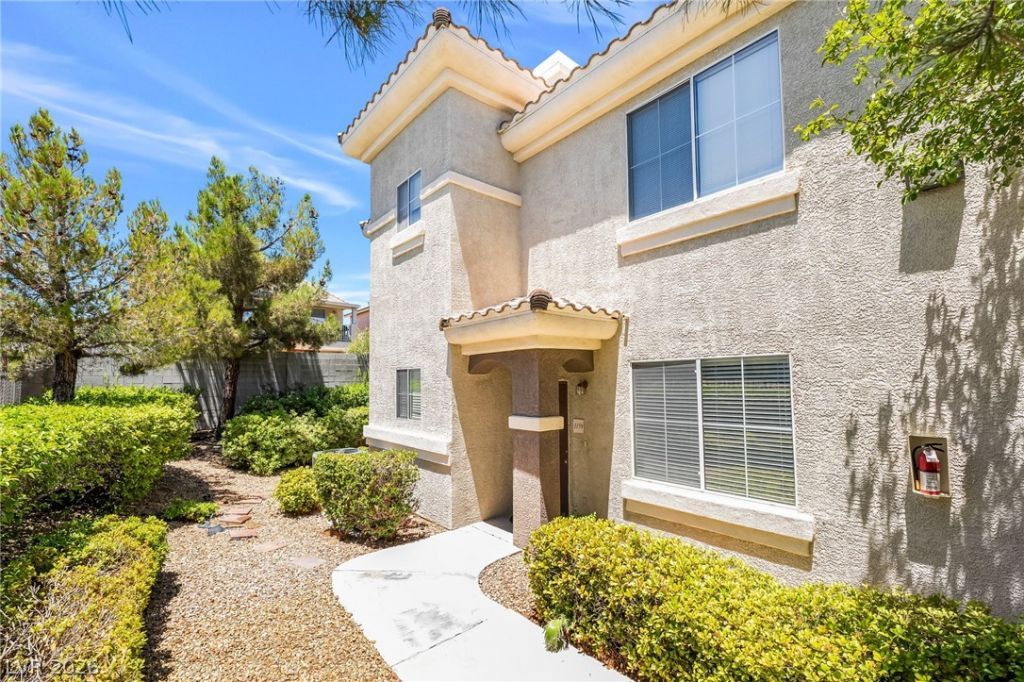
Enjoy comfortable Southwest Las Vegas living in this inviting first-floor condo featuring a bright, open layout filled with natural light and a thoughtfully designed floor plan that offers both comfort and functionality. The spacious living area is highlighted by a cozy fireplace and flows seamlessly into the dining space and kitchen, while the split-bedroom design provides added privacy for each bedroom. Step outside to a private covered patio, perfect for relaxing after a long day. Located within a gated community, residents enjoy access to resort-style amenities including multiple pools, spa, fitness center, clubhouse, playground, and basketball court. Conveniently situated near shopping, dining, parks, the 215 Beltway, and the growing Durango Station area, this home offers an exceptional combination of convenience, lifestyle, and everyday comfort.
Property Features
Property Type: Rental - Condominium
Cooling: Central Air, Electric
Fireplaces: 1
Heating: Central, Gas
Home Style: Two Story
Lot Size: 0.12 Acres
Roof Type: Tile
Stories: 2.0
Year Built: 2003
Amenities
Bedroom on Main Level
None
Feature Descriptions
Appliances: Dryer, Dishwasher, Disposal, Gas Range, Microwave, Refrigerator, Washer/Dryer, Washer/DryerAllInOne, Washer
Association Amenities: Gated, Pool, Spa/Hot Tub
Community Features: Pool
Days on Site: 1
Exterior: Frame, Stucco
Fencimg: Full
Fireplace: Family Room, Family/Living/Great Room
Flooring: Carpet, Tile
Hot Tub: Yes
Laundry: Gas Dryer Hookup, Laundry Closet
Parcel#: 176-05-414-019
Parking: Open
Parking Notes: Open
Pets Allowed: No
Pool: Community
Swimming Pool: Yes
Utilities: Cable Available
Room Sizes
Bedroom 2: 12 X 11
Primary Bedroom: 15 X 13
Local Schools
High School: Sierra Vista High
Middle School: Faiss, Wilbur & Theresa
Elementary School: Tanaka, Wayne N.,Tanaka, Wayne N.
Listed By / Shown By
Listed By
Agency Name: Black & Cherry Real Estate
Agency Contact: 702-795-4663
Agent Name: Ashley A. Hawks
Shown By
Agency Title: Wardley Real Estate
Agency Phone: 702-256-4900

9050 W Warm Springs Road , Unit 1159 | MLS# 2800026
This property located at 9050 W Warm Springs Road , Unit 1159, Las Vegas, NV 89148 is currently listed for rent with an asking price of $1,350 / Monthly. Search Las Vegas real estate on www.wardleyre.com today.