
BEDS2
BATHS2 full
SQUARE FEET936
MLS#2823369
STATUSActive
PROPERTY TYPERental - Condominium
SUBDIVISIONApache Spgs Condo Amd
Property Description
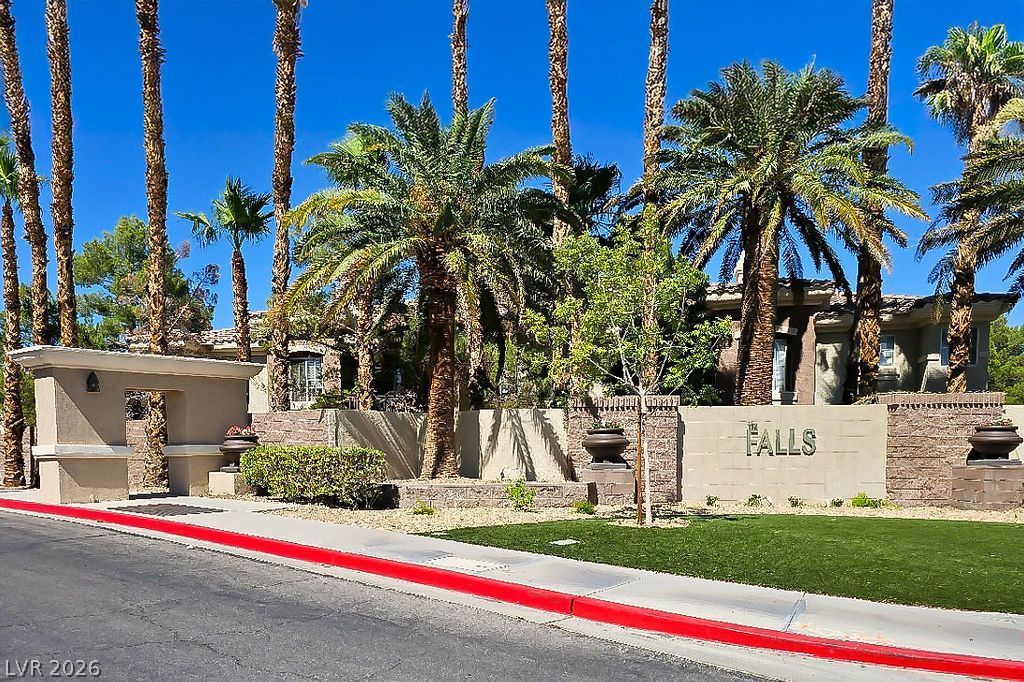
The townhouse style of this residential rental anchors the property at 9050 W WARM SPRINGS RD UNIT 2103 in LAS VEGAS. This two-story residence spans 1237.0 square feet of living area, offering a functional environment for daily living.Inside, the property features three bedrooms and two full bathrooms. The windows are equipped with blinds as part of the interior features. There are no appliances included with the rental.The exterior occupies a 0.14-acre lot measuring 6303.0 square feet. Residents can enjoy the community pool on hot Nevada afternoons, adding a recreational element to the neighborhood experience.To schedule a private viewing of this townhouse, contact your representative today to learn more about the leasing terms.
Property Features
Property Type: Rental - Condominium
Cooling: Central Air, Electric
Fireplaces: 1
Heating: Central, Gas
Home Style: Two Story
Lot Size: 0.12 Acres
Roof Type: Tile
Stories: 2.0
Year Built: 2003
Amenities
Bathroom on Main Level
Bedroom on Main Level
Ceiling Fan(s)
Window Treatments
Feature Descriptions
Appliances: Dryer, Dishwasher, Disposal, Gas Range, Microwave, Refrigerator, Washer/Dryer, Washer/DryerAllInOne, Washer
Association Amenities: Basketball Court, Clubhouse, Fitness Center, Gated, Barbecue, Pool, Spa/Hot Tub
Community Features: Pool
Days on Site: 27
Exterior: Frame, Stucco
Fencimg: None
Fireplace: Family/Living/Great Room, Living Room
Flooring: Laminate
Hot Tub: Yes
Laundry: Gas Dryer Hookup, Laundry Room
Parcel#: 176-05-414-108
Parking: Assigned, Covered, Guest
Parking Notes: Assigned, Covered, Guest
Pool: Community
Swimming Pool: Yes
Utilities: Cable Available
Window: Blinds
Room Sizes
Living Room: 10 X 10
Kitchen: 8 X 8
Bedroom 2: 11 X 10
Primary Bathroom: 8 X 8
Primary Bedroom: 12 X 10
Local Schools
High School: Sierra Vista High
Middle School: Faiss, Wilbur & Theresa
Elementary School: Tanaka, Wayne N.,Tanaka, Wayne N.
Listed By / Shown By
Listed By
Agency Name: Monarch Property Management &
Agency Contact: 702-412-7189
Agent Name: Marcella Quezada
Shown By
Agency Title: Wardley Real Estate
Agency Phone: 702-256-4900

9050 W Warm Springs Road, Unit 1128 | MLS# 2823369
This property located at 9050 W Warm Springs Road, Unit 1128, Las Vegas, NV 89148 is currently listed for rent with an asking price of $1,400 / Monthly. Search Las Vegas real estate on www.wardleyre.com today.