
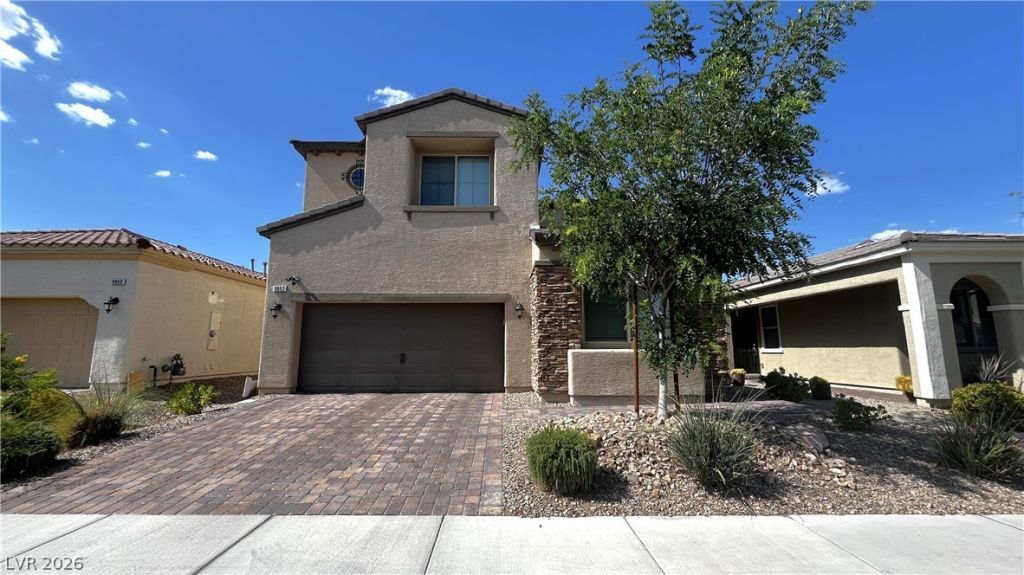
BEDS3
BATHS2 full 1 partial
SQUARE FEET2,466
MLS#2785912
STATUSActive
PROPERTY TYPEResidential - Single Family
SUBDIVISIONFreeway 50 Phase 4
Property Description
This beautiful home is located in a highly desirable gated community that features a play area, community pool, and basketball court, all within walking distance of the park. The property offers an open floor plan with an upgraded kitchen and tile flooring. The oversized backyard is fully landscaped and includes a covered patio, making it a great house for a family. Water softener stay. Don't miss this opportunity. Please let me know if you would like to schedule a viewing.
Property Features
Property Type: Residential - Single Family
Cooling: Central Air, Electric
Garage: 2 car attached
Heating: Central, Gas
Home Style: Two Story
Lot Size: 0.11 Acres
Roof Type: Tile
Stories: 2.0
Taxes: $4,480
Year Built: 2018
Amenities
Window Treatments
Patio
Feature Descriptions
Appliances: Built-In Gas Oven, Dryer, Disposal, Microwave, Refrigerator, Washer
Association Amenities: Gated, Playground, Park, Pool
Community Features: Pool
Fencimg: Block, Back Yard
Flooring: Carpet, Tile
HOA Fee: 309/ Quarterly
Laundry: Gas Dryer Hookup, Upper Level
Lot: Desert Landscaping, Landscaped, < 1/4 Acre
Parcel#: 176-05-225-024
Parking: Attached, Garage, Private
Parking Notes: Attached, Garage, Private
Patio/Porch: Covered, Patio
Pool: Community
Sewer: Public Sewer
Swimming Pool: Yes
Utilities: Underground Utilities
Water: Public
Window: Blinds
Room Sizes
Great Room: 15 X 15
Den: 13 X 11
Bedroom 3: 11 X 10
Bedroom 2: 13 X 11
Primary Bedroom: 17 X 15
Local Schools
High School: Sierra Vista High
Middle School: Faiss, Wilbur & Theresa
Elementary School: Tanaka, Wayne N.,Tanaka, Wayne N.
Listed By / Shown By
Listed By
Agency Name: Desert Springs Realty LTD
Agency Contact: 702-998-7775
Agent Name: Shan S. Xiao
Shown By
Agency Title: Wardley Real Estate
Agency Phone: 702-256-4900

Estimate Your Payment
Estimated Payment
$ 2,687.82 per month $2,150.28 Principal & Interest $373.33 Property Tax $164.21 Homeowner's Insurance
9052 Tiffany Oaks Avenue | MLS# 2785912
This single family home located at 9052 Tiffany Oaks Avenue , Las Vegas, NV 89148 is currently listed for sale with an asking price of $563,000. This property was built in 2018 and has 3 bedrooms and 2 full and 1 partial baths with 2466 sq. ft. Tiffany Oaks Avenue is located in the Freeway 50 Phase 4 subdivision. Search Freeway 50 Phase 4 real estate on www.wardleyre.com today.