
BEDS3
BATHS2 full 1 partial
SQUARE FEET2,067
MLS#2835338
STATUSActive
PROPERTY TYPEResidential - Single Family
SUBDIVISIONSpring Mountain Ranch
Property Description
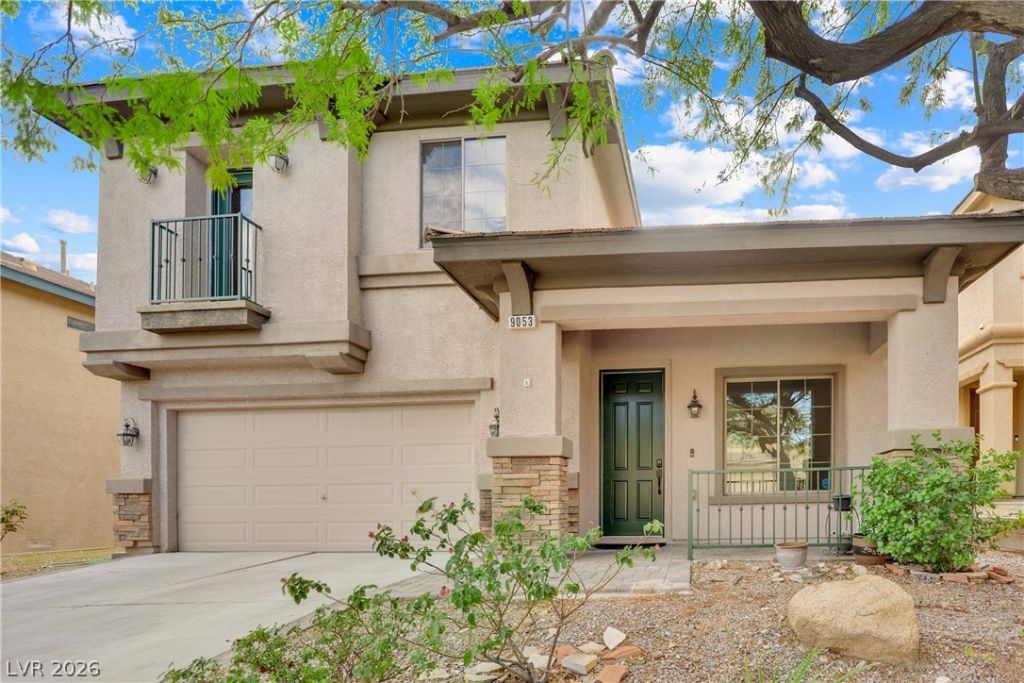
**Beautifully remodeled and move-in ready!** Where modern elegance meets everyday comfort. This stunning two-story home offers 2,067 square feet of thoughtfully designed living space, featuring 3 spacious bedrooms and 2.5 bathrooms. The beautifully updated living spaces create the perfect setting for both entertaining and everyday living. Enjoy seamless indoor-outdoor living with a covered patio, private balcony, and generously sized backyard offering endless possibilities to create your own outdoor oasis. With its modern appeal, spacious floor plan, and complete remodel, this home is truly turnkey. **All that's left to do is move in and make it yours!**
Upcoming Open Houses
Open House Saturday November 21st, 1:00pm - 3:00pm
Open House Sunday November 22nd, 1:00pm - 3:00pm
Property Features
Property Type: Residential - Single Family
Cooling: Central Air, Electric,2 Units
Fireplaces: 1
Garage: 2
Heating: Central, Gas, Multiple Heating Units
Home Style: Two Story
Lot Size: 0.11 Acres
Roof Type: Tile
Stories: 2.0
Taxes: $2,392
Year Built: 2004
Amenities
Bathroom on Main Level
Ceiling Fan(s)
Half Bath on Main Level
Balcony
Porch
Patio
Private Yard
Irrigation Sprinklers
Feature Descriptions
Appliances: Dryer, Dishwasher, Disposal, Gas Range, Microwave, Refrigerator, Water Purifier, Washer
Exterior: Drywall
Fencimg: Block, Back Yard
Fireplace: Electric, Living Room
Flooring: Luxury Vinyl Plank
HOA Fee: 63/ Monthly
Laundry: Gas Dryer Hookup, Laundry Room, Upper Level
Lot: Drip Irrigation/Bubblers, Desert Landscaping, Fruit Trees, Landscaped, Rocks, < 1/4 Acre
Parcel#: 125-08-226-016
Parking: Attached, Garage, Garage Door Opener, Guest, Inside Entrance, Private, Storage, Workshop in Garage
Parking Notes: Attached, Garage, Garage Door Opener, Guest, Inside En
Patio/Porch: Balcony, Patio, Porch
Sewer: Public Sewer
Utilities: Underground Utilities
Water: Public
Window: Double Pane Windows
Room Sizes
Living Room: 13 X 15
Family Room: 20 X 21
Dining Room: 13 X 12
Bedroom 3: 12 X 11
Bedroom 2: 12 X 11
Primary Bedroom: 16 X 12
Local Schools
High School: Arbor View
Middle School: Cadwallader Ralph
Elementary School: Bilbray, James H.,Bilbray, James H.
Listed By / Shown By
Listed By
Agency Name: SimpliHOM
Agent Name: Alyssa A. Ginoulias
Shown By
Agency Title: Wardley Real Estate
Agency Phone: 702-256-4900

Estimate Your Payment
Estimated Payment
$ 2,480.93 per month $2,119.72 Principal & Interest $199.33 Property Tax $161.88 Homeowner's Insurance
9053 Pine Mission Avenue | MLS# 2835338
This single family home located at 9053 Pine Mission Avenue , Las Vegas, NV 89143 is currently listed for sale with an asking price of $555,000. This property was built in 2004 and has 3 bedrooms and 2 full and 1 partial baths with 2067 sq. ft. Pine Mission Avenue is located in the Spring Mountain Ranch subdivision. Search Spring Mountain Ranch real estate on www.wardleyre.com today.