
BEDS3
BATHS2 full
SQUARE FEET1,778
MLS#2822370
STATUSActive
PROPERTY TYPEResidential - Single Family
Property Description
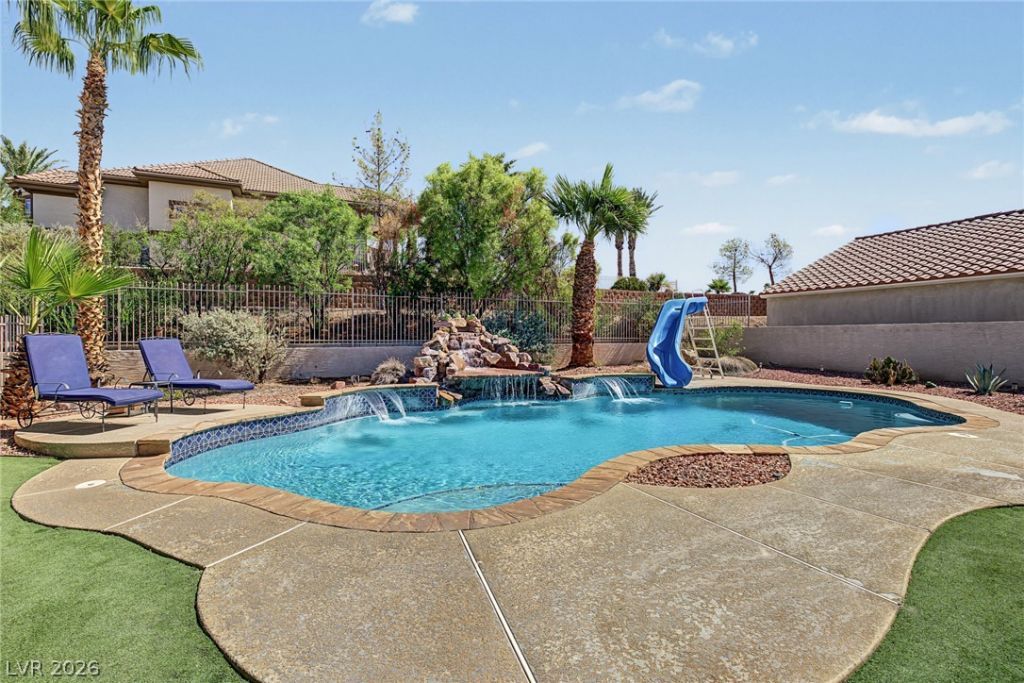
Welcome to your own private resort in Mesquite! This single story 3 bedroom, 2 bathroom home offers an incredible combination of indoor and outdoor living with NO HOA, RV parking with full hookups, and the option to be sold furnished. Step inside to a spacious open layout with vaulted ceilings, a large kitchen featuring granite countertops, stainless steel appliances, abundant cabinetry, and an oversized island overlooking the living and dining areas. The primary suite offers direct backyard access and a spacious bath with dual vanities, soaking tub, and separate shower. The real showstopper is the backyard, a true desert oasis designed for relaxing and entertaining. Enjoy a resort style pool with multiple water features, waterfall and waterslide, surrounded by mature palms and low maintenance landscaping. An expansive covered patio creates an incredible outdoor living space complete with a built-in BBQ kitchen, fireplace, multiple seating and dining areas, and plenty of room to entertain. RV parking with full hookups adds even more versatility. Currently operated as a vacation rental when not being enjoyed by the owners, the property also offers an opportunity for a buyer interested in continuing its income-producing use. Whether you are looking for a full time residence, second home, vacation retreat, or investment opportunity, this property delivers an incredible Mesquite lifestyle right in your own backyard.
Property Features
Property Type: Residential - Single Family
Cooling: Central Air, Electric
Fireplaces: 1
Garage: 2
Heating: Central, Electric
Home Style: One Story
Lot Size: 0.27 Acres
Roof Type: Tile
Stories: 1.0
Taxes: $2,768
Year Built: 2000
Amenities
Bathroom on Main Level
Ceiling Fan(s)
Full Bath on Main Level
Primary Downstairs
Window Treatments
Built-in Barbecue
Barbecue
Courtyard
Patio
Private Yard
RV Hookup
Sprinkler/Irrigation
Water Feature
Feature Descriptions
Appliances: Dryer, Dishwasher, Electric Cooktop, Electric Range, Disposal, Microwave, Refrigerator, Washer
Association Amenities: None
Days on Site: 2
Fencimg: Block, Back Yard, Stucco Wall
Fireplace: Gas, Outside
Flooring: Carpet, Ceramic Tile, Tile
Laundry: Electric Dryer Hookup, Laundry Room
Lot: Drip Irrigation/Bubblers, Desert Landscaping, Landscaped, Synthetic Grass, Trees, < 1/4 Acre
Parcel#: 001-10-101-025
Parking: Attached, Exterior Access Door, Epoxy Flooring, Garage, Garage Door Opener, Inside Entrance, Private, RV Hook-Ups, RV Gated, RV Access/Parking, Shelves, Workshop in Garage
Parking Notes: Attached, Exterior Access Door, Epoxy Flooring, Garag
Patio/Porch: Covered, Patio
Pool: Heated, In Ground, Private, Solar Heat, Waterfall
Sewer: Public Sewer
Spa: Yes
Spa: Above Ground
Swimming Pool: Yes
Utilities: Underground Utilities
Water: Public
Window: Blinds, Double Pane Windows, Window Treatments
Room Sizes
Great Room: 20 X 16
Bedroom 3: 13 X 11
Bedroom 2: 13 X 11
Primary Bedroom: 17 X 12
Local Schools
High School: Virgin Valley
Middle School: Hughes Charles
Elementary School: Virgin Valley,Virgin Valley
Listed By / Shown By
Listed By
Agency Name: KNJ Real Estate
Agency Contact: (702) 721-6928
Agent Name: Stephen Ord
Shown By
Agency Title: Wardley Real Estate
Agency Phone: 702-256-4900

Estimate Your Payment
Estimated Payment
$ 2,203.94 per month $1,833.27 Principal & Interest $230.67 Property Tax $140.00 Homeowner's Insurance
906 Chaparral Drive | MLS# 2822370
This single family home located at 906 Chaparral Drive , Mesquite, NV 89027 is currently listed for sale with an asking price of $479,999. This property was built in 2000 and has 3 bedrooms and 2 full baths with 1778 sq. ft. Search Mesquite real estate on www.wardleyre.com today.