
BEDS5
BATHS3 full 1 partial
SQUARE FEET4,802
MLS#2173596
STATUSActive
PROPERTY TYPEResidential - Single Family
SUBDIVISIONST JAMES PLACE 4
SCHOOLWashington
Property Description
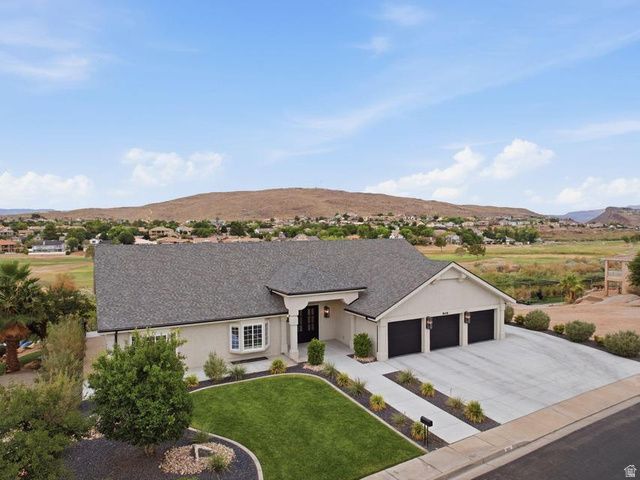
Thoughtfully reimagined from top to bottom, this stunning home blends modern luxury, and panoramic golf course views. Inside, you'll find 5 bedrooms, 3.5 bathrooms, soaring ceilings, expansive windows, designer finishes, a modern fireplace, and a chef's kitchen featuring an oversized island, custom cabinetry, quartz countertops, and premium appliances. The primary suite offers a spa-inspired bathroom with dual vanities, a freestanding soaking tub, oversized walk-in shower, and an impressive custom closet. Step to your backyard from the walk-out basement to expansive covered patios overlooking the beautifully landscaped backyard. Complete with a 3-car garage, RV parking and no HOA, this move-in ready home delivers exceptional craftsmanship, incredible views, and an unbeatable location close to golf, parks, shopping, dining, and more.
Property Features
Property Type: Residential - Single Family
Basement: Full, Walk-Out Access
Basement: Yes
Cooling: Central Air, Geothermal
Fenced: Yes
Garage: 3 car attached
Heating: Geothermal
Home Style: Basement
Lot Size: 0.50 Acres
Roof Type: Tile
Stories: 2.0
Taxes: $3,577
Year Built: 1992
Amenities
Bar: Wet
Bath: Primary
Bath: Sep. Tub/Shower
Closet: Walk-In
Disposal
Oven: Gas
Range: Gas
Range/Oven: Free Stdng.
Vaulted Ceilings
Deck; Covered
Double Pane Windows
Lighting
Patio: Covered
Feature Descriptions
Appliances: Ceiling Fan, Portable Dishwasher, Dryer, Microwave, Range Hood, Refrigerator, Washer
Exterior: Stucco
Fireplace: Insert
Lot: Curb & Gutter, Fenced: Part, Road: Paved, Secluded, Sidewalks, Sprinkler: Auto-Full, View: Mountain, Near Golf Course
Lot Dimensions: 0.0x0.0x0.0
Other Equipment: Fireplace Insert, Window Coverings
Parcel#: SG-SJP-4-74
Parking: Rv Parking
Parking Notes: Rv Parking
Patio/Porch: Covered
Sewer: Sewer: Connected
Special View Info: Mountain(s)
Topography: Curb & Gutter, Fenced: Part, Road: Paved, Secluded Yard, Sidewalks, Sprinkler: Auto-Full, View: Mountain, Adjacent to Golf Course
Utilities: Natural Gas Connected, Electricity Connected, Sewer Connected, Water Connected
Water: Culinary
Window: Shades
Local Schools
High School: Desert Hills
Middle School: Desert Hills Middle
Elementary School: Bloomington Hills
School District: Washington
Listed By / Shown By
Listed By
Agency Name: Century 21 Everest (St George)
Shown By
Agency Title: Wardley Real Estate
Agency Phone: 702-256-4900

Estimate Your Payment
Estimated Payment
$ 4,404.96 per month $3,815.50 Principal & Interest $298.08 Property Tax $291.38 Homeowner's Insurance
906 Saint James Ln | MLS# 2173596
This single family home located at 906 Saint James Ln , Saint George, UT 84790 is currently listed for sale with an asking price of $999,000. This property was built in 1992 and has 5 bedrooms and 3 full and 1 partial baths with 4802 sq. ft. Saint James Ln is located in the ST JAMES PLACE 4 subdivision within the Washington school district. Search ST JAMES PLACE 4 real estate on www.wardleyre.com today.