
BEDS3
BATHS2 full 1 partial
SQUARE FEET3,348
MLS#2806924
STATUSActive
PROPERTY TYPEResidential - Single Family
Property Description
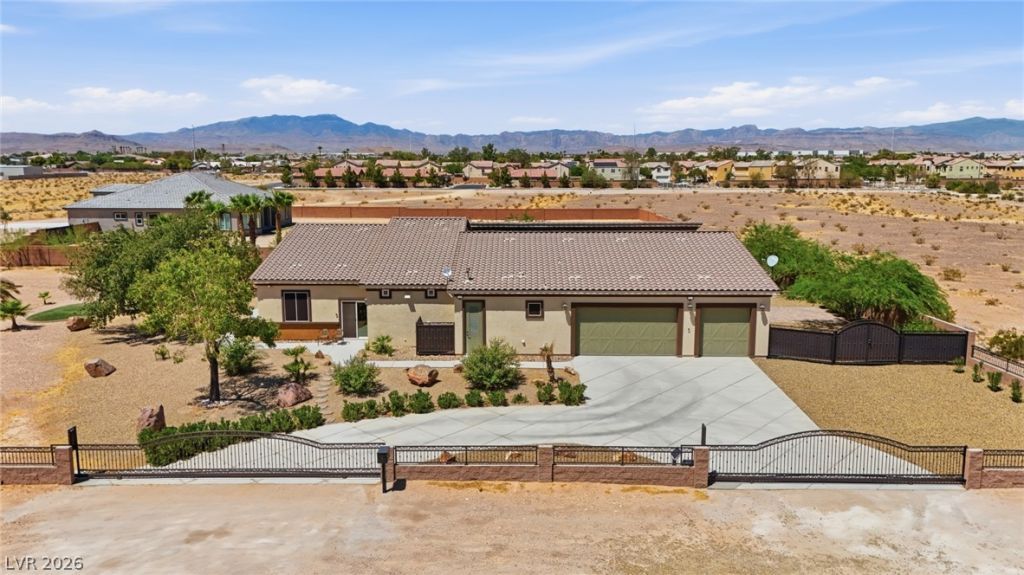
This TRULY Custom, one-of-a-kind 1-acre property is a rare find! With NO HOA, expansive indoor living, and wide-open outdoor space, this home offers the freedom you've been looking for. Enjoy this beautiful home just as it is, or take advantage of the opportunity to transform the property into your own vision. Whether you're dreaming of a workshop, additional pool, guest house, or simply more room to roam, the possibilities are endless. Spanning 3,348 sqft, this HOME offers: 3 spacious bedrooms & 3 baths, a versatile lounge, a refined music room or executive den, and a large dining room. Did we mentioned the lounge would be a perfect 4th bedroom? Indulge in resort-style living within a secluded 1,840 sq ft courtyard oasis featuring: a shimmering pool, spa, grill, and an expansive covered patio. Designed for entertaining, the open floor plan highlights a chef's gourmet kitchen with exquisite hickory cabinetry, rich wood flooring, stainless-steel Monogram appliances, double islands, and a massive walk-in pantry. Retreat to your opulent primary suite with coffered ceilings, a sitting area, and a spa-inspired bath. This Fully Enclosed 1 Acre home has a 3-car garage + RV parking with pre-wires for hookups, 3 access gates, and a lovely circular driveway. Ultimate privacy just moments from city amenities. Too many features to mention! Properties like this don't come around often, so don't miss your chance to make it yours!
Property Features
Property Type: Residential - Single Family
Cooling: Central Air, Electric
Fireplaces: 1
Garage: 3 car attached
Heating: Central, Propane
Home Style: One Story, Custom
Lot Size: 1.01 Acres
Roof Type: Tile
Stories: 1.0
Taxes: $3,845
Year Built: 2008
Amenities
Bedroom on Main Level
Ceiling Fan(s)
Primary Downstairs
Window Treatments
Central Vacuum
Circular Driveway
Dog Run
Patio
Private Yard
Sprinkler/Irrigation
Feature Descriptions
Appliances: Convection Oven, Dryer, Dishwasher, Disposal, Gas Range, Gas Water Heater, Microwave, Refrigerator, Water Softener Owned, Water Heater, Water Purifier, Washer
Association Amenities: None
Days on Site: 1
Exterior: Frame, Stucco
Fencimg: Block, Electric, Full, RV Gate, Wrought Iron
Fireplace: Gas, Glass Doors, Great Room, Multi-Sided
Flooring: Hardwood
Laundry: Cabinets, Gas Dryer Hookup, Laundry Room, Sink
Lot: 1 to 5 Acres, Drip Irrigation/Bubblers, Desert Landscaping, Landscaped, No Rear Neighbors, Synthetic Grass
Other Equipment: Satellite Dish
Parcel#: 177-19-105-004
Parking: Attached, Garage, Garage Door Opener, Open, Private, RV Gated, RV Access/Parking, RV Paved, Shelves, Workshop in Garage
Parking Notes: Attached, Garage, Garage Door Opener, Open, Private, RV
Patio/Porch: Covered, Patio
Pool: Heated, In Ground, Private, Pool/Spa Combo, Waterfall
Sewer: Septic Tank
Spa: Yes
Special View Info: Mountain(s)
Swimming Pool: Yes
Utilities: Underground Utilities, Septic Available
Water: Private, Well
Window: Blinds, Double Pane Windows, Low-Emissivity Windows, Window Treatments
Room Sizes
Media Room: 16 X 16
Den: 12 X 9
Family Room: 24 X 20
Dining Room: 11 X 21
Bedroom 3: 13 X 12
Bedroom 2: 14 X 10
Primary Bedroom: 23 X 19
Local Schools
High School: Desert Oasis
Middle School: Tarkanian
Elementary School: Ortwein, Dennis,Ortwein, Dennis
Listed By / Shown By
Listed By
Agency Name: Platinum Real Estate Prof
Agency Contact: (702) 839-8916
Agent Name: Allexandra Glassman
Shown By
Agency Title: Wardley Real Estate
Agency Phone: 702-256-4900

Estimate Your Payment
Estimated Payment
$ 6,067.58 per month $5,339.41 Principal & Interest $320.42 Property Tax $407.75 Homeowner's Insurance
9065 Cameron Street | MLS# 2806924
This single family home located at 9065 Cameron Street , Las Vegas, NV 89139 is currently listed for sale with an asking price of $1,398,000. This property was built in 2008 and has 3 bedrooms and 2 full and 1 partial baths with 3348 sq. ft. Search Las Vegas real estate on www.wardleyre.com today.