
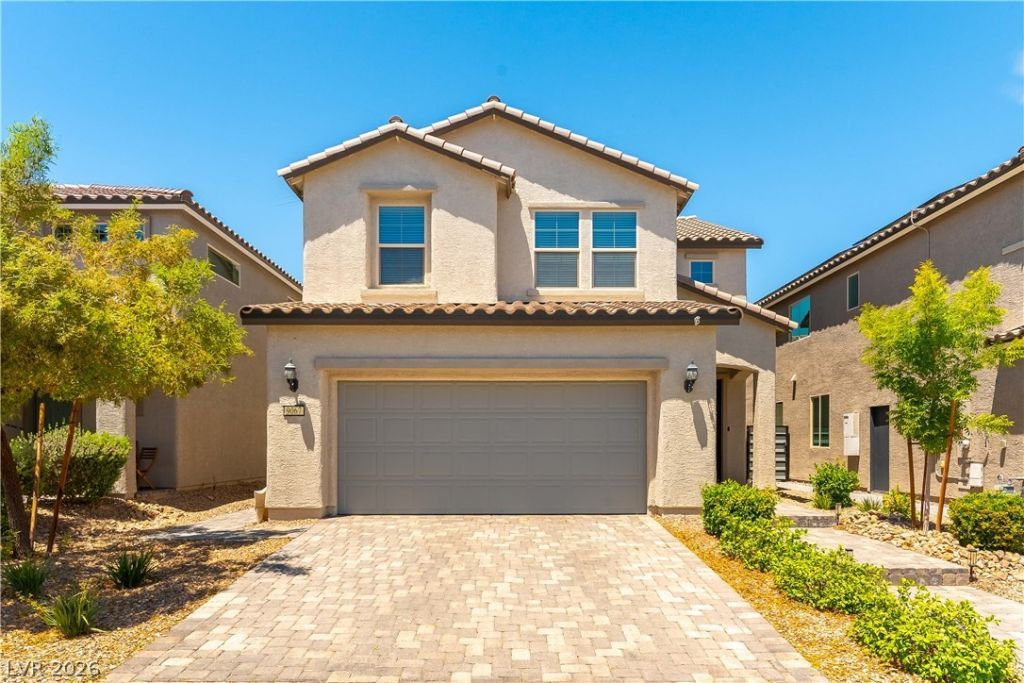
BEDS3
BATHS2 full 1 partial
SQUARE FEET2,054
MLS#2798888
STATUSActive
PROPERTY TYPEResidential - Single Family
SUBDIVISIONBlue Diamond - Grand Canyon North
Property Description
Stunning Pulte Home with Spacious Backyard in the Southwest! This beautifully upgraded 3-bedroom + loft home is located in a highly desirable Southwest Las Vegas neighborhood. The open-concept floor plan is filled with natural light, creating a warm and inviting atmosphere. The chef's kitchen features quartz countertops, custom cabinets, stainless steel canopy hood, built-in oven and microwave, a large island, walk-in pantry, and premium Whirlpool appliances?perfect for everyday living and entertaining. Upstairs, the loft offers flexible use for an office or second living area. The separate primary suite includes a walk-in closet and a luxurious glass walk-in shower. Additional features include a garage with EV charger and an oversized, beautiful resort style landscaped backyard. This move-in ready home blends comfort, functionality, and style
Property Features
Property Type: Residential - Single Family
Cooling: Central Air, Electric
Garage: 2 car attached
Heating: Central, Gas
Home Style: Two Story
Lot Size: 0.10 Acres
Roof Type: Tile
Stories: 2.0
Taxes: $3,977
Year Built: 2019
Amenities
Window Treatments
Barbecue
Patio
Private Yard
Feature Descriptions
Appliances: Built-In Gas Oven, Dishwasher, Gas Cooktop, Disposal, Microwave, Refrigerator
Association Amenities: None
Exterior: Drywall
Fencimg: Block, Back Yard
Flooring: Carpet, Tile
HOA Fee: 47/ Monthly
Laundry: Gas Dryer Hookup, Laundry Room
Lot: Sprinklers In Rear, Synthetic Grass, Trees, < 1/4 Acre
Parcel#: 176-19-110-013
Parking: Attached, Electric Vehicle Charging Station(s), Finished Garage, Garage, Inside Entrance
Parking Notes: Attached, Electric Vehicle Charging Station(s), Fini
Patio/Porch: Covered, Patio
Sewer: Public Sewer
Utilities: Underground Utilities
Water: Public
Window: Blinds, Double Pane Windows
Room Sizes
Loft: 17 X 11
Family Room: 16 X 16
Bedroom 3: 11 X 10
Bedroom 2: 11 X 10
Primary Bedroom: 17 X 12
Local Schools
High School: Sierra Vista High
Middle School: Faiss, Wilbur & Theresa
Elementary School: Forbuss, Robert L. ,Forbuss, Robert L.
Listed By / Shown By
Listed By
Agency Name: eXp Realty
Agency Contact: (702) 612-5478
Agent Name: Mark McGarry
Shown By
Agency Title: Wardley Real Estate
Agency Phone: 702-256-4900

Estimate Your Payment
Estimated Payment
$ 2,510.24 per month $2,024.24 Principal & Interest $331.42 Property Tax $154.58 Homeowner's Insurance
9067 Field Maple Street | MLS# 2798888
This single family home located at 9067 Field Maple Street , Las Vegas, NV 89178 is currently listed for sale with an asking price of $530,000. This property was built in 2019 and has 3 bedrooms and 2 full and 1 partial baths with 2054 sq. ft. Field Maple Street is located in the Blue Diamond - Grand Canyon North subdivision. Search Blue Diamond - Grand Canyon North real estate on www.wardleyre.com today.