
BEDS5
BATHS2 full 1 partial
SQUARE FEET3,072
MLS#2160667
STATUSActive
PROPERTY TYPEResidential - Single Family
SUBDIVISIONWILDFLOWER PHASE 12
SCHOOLJordan
Property Description
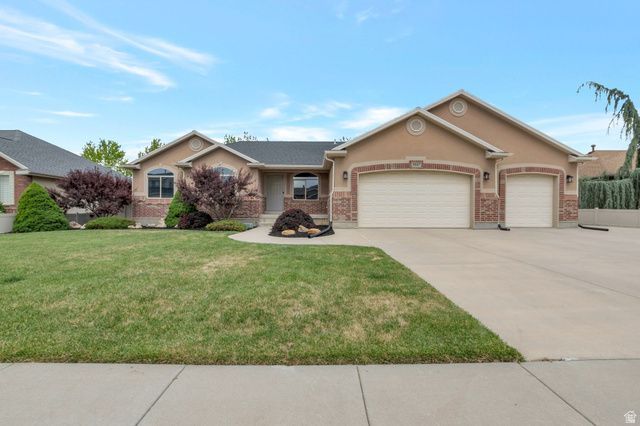
Superb West Jordan rambler! Great street appeal. Oversized 3 car garage with loads of storage and a shop sink. Separate basement entrance offer ADU potential
Property Features
Property Type: Residential - Single Family
Basement: Yes
Basement: Full
Cooling: Central Air
Fenced: Yes
Fireplaces: 1
Garage: 3 car attached
Heating: Forced Air, Gas: Central
Home Style: Rambler/Ranch
Lot Size: 0.24 Acres
Roof Type: Asphalt
Stories: 2.0
Taxes: $3,250
Year Built: 2003
Amenities
Alarm: Fire
Bath: Primary
Bath: Sep. Tub/Shower
Closet: Walk-In
Disposal
Floor Drains
French Doors
Gas Log
Great Room
Jetted Tub
Range/Oven: Free Stdng.
Vaulted Ceilings
Basement Entrance
Double Pane Windows
Out Buildings
Lighting
Walkout
Patio: Open
Feature Descriptions
Appliances: Ceiling Fan, Microwave, Refrigerator
Door Features: French Doors
Exterior: Brick, Stucco
Flooring: Carpet, Hardwood, Tile
Laundry: Electric Dryer Hookup
Lot: Curb & Gutter, Fenced: Full, Road: Paved, Sidewalks, Sprinkler: Auto-Full, View: Mountain, Private
Lot Dimensions: 0.0x0.0x0.0
Other Equipment: Window Coverings, Workbench
Outbuilding(s): Yes
Parcel#: 26-01-326-009
Patio/Porch: Patio: Open
Sewer: Sewer: Connected, Sewer: Public
Special View Info: Mountain(s)
Topography: Curb & Gutter, Fenced: Full, Road: Paved, Sidewalks, Sprinkler: Auto-Full, Terrain, Flat, View: Mountain, Private
Utilities: Natural Gas Connected, Electricity Connected, Sewer Connected, Sewer: Public, Water Connected
Water: Culinary
Window: Blinds
Local Schools
High School: Copper Hills
Middle School: West Hills
Elementary School: Copper Canyon
School District: Jordan
Listed By / Shown By

Estimate Your Payment
Estimated Payment
$ 3,066.31 per month $2,597.14 Principal & Interest $270.83 Property Tax $198.33 Homeowner's Insurance
9067 S Wisteria Way | MLS# 2160667
This single family home located at 9067 S Wisteria Way , West Jordan, UT 84081 is currently listed for sale with an asking price of $680,000. This property was built in 2003 and has 5 bedrooms and 2 full and 1 partial baths with 3072 sq. ft. S Wisteria Way is located in the WILDFLOWER PHASE 12 subdivision within the Jordan school district. Search WILDFLOWER PHASE 12 real estate on www.wardleyre.com today.