
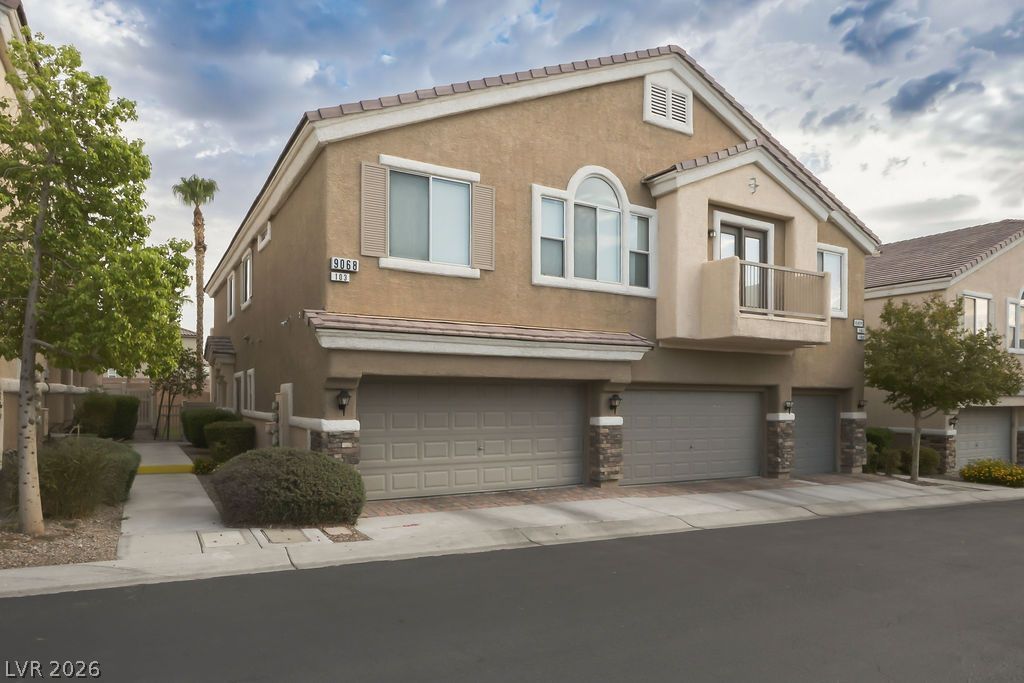
BEDS3
BATHS2 full 1 partial
SQUARE FEET1,613
MLS#2812839
STATUSActive
PROPERTY TYPEResidential - Townhouse
SUBDIVISIONHigh Noon At Elkhorn Ranch
Property Description
Move-Ñ?n reаdy and rеаdÑ? fοr Ñ?tÑ? new owner! This beautÑ?fully rеfreshed 3-bedroom, 2.5-bath townhome offers 1,613 SF of comfortable living with features that are hard to find at this price point?including a private backyard, 2-car garage and low HOA. Fresh interior paint creates a clean, inviting feel throughout. The open main level features a spacious living room with gas fireplace, dining area and kitchen with stainless steel appliances, breakfast bar and pantry. Sliding doors open to the covered patio and low-maintenance private backyard, creating an ideal space for morning coffee, outdoor dining or entertaining. Upstairs, the generous primary suite offers a walk-in closet, ensuite bath and private balcony, with two additional bedrooms providing flexibility for guests, an office or hobbies. Community amenities include a pool and park. VA loan may be assumable at approximately 6% for qualified buyers?an opportunity worth exploring. Conveniently located near Centennial Hospital, shopping, dining and major routes. A private yard, 2-car garage and move-in-ready condition make this one worth seeing!
Property Features
Property Type: Residential - Townhouse
Cooling: Central Air, Electric
Fireplaces: 1
Garage: 2 car attached
Heating: Central, Gas
Home Style: Two Story
Lot Size: 0.04 Acres
Roof Type: Tile
Stories: 2.0
Taxes: $1,621
Year Built: 2005
Amenities
BathroomonMainLevel
HalfBathonMainLevel
Window Treatments
Private Yard
Feature Descriptions
Appliances: Dryer, Dishwasher, Disposal, Gas Range, Microwave, Refrigerator, Washer
Association Amenities: Pool
Community Features: Pool
Fencimg: Block, Back Yard, Vinyl
Fireplace: Gas, Living Room
Flooring: Carpet, Linoleum, Tile, Vinyl
HOA Fee: 160/ Monthly
Laundry: Gas Dryer Hookup, Main Level, Laundry Room
Lot: Desert Landscaping, Landscaped, < 1/4 Acre
Parcel#: 125-20-112-009
Parking: Attached, Garage, Garage Door Opener, Private
Parking Notes: Attached, Garage, Garage Door Opener, Private
Pool: Community
Sewer: Public Sewer
Swimming Pool: Yes
Utilities: Underground Utilities
Water: Public
Window: Blinds, Double Pane Windows
Room Sizes
Bedroom 3: 10 X 10
Bedroom 2: 10 X 10
Primary Bedroom: 14 X 13
Kitchen: 10 X 8
Dining Room: 10 X 10
Living Room: 27 X 22
Local Schools
High School: Centennial
Middle School: Escobedo Edmundo
Elementary School: Darnell, Marshall C,Darnell, Marshall C
Listed By / Shown By
Listed By
Agency Name: Realty ONE Group, Inc
Agency Contact: (702) 439-4833
Agent Name: Susanne Zedlitz
Shown By
Agency Title: Wardley Real Estate
Agency Phone: 702-256-4900

Estimate Your Payment
Estimated Payment
$ 1,614.63 per month $1,374.57 Principal & Interest $135.08 Property Tax $104.97 Homeowner's Insurance
9068 Bushy Tail Avenue , Unit 103 | MLS# 2812839
This townhouse located at 9068 Bushy Tail Avenue , Unit 103, Las Vegas, NV 89149 is currently listed for sale with an asking price of $359,900. This property was built in 2005 and has 3 bedrooms and 2 full and 1 partial baths with 1613 sq. ft. Bushy Tail Avenue , Unit 103 is located in the High Noon At Elkhorn Ranch subdivision. Search High Noon At Elkhorn Ranch real estate on www.wardleyre.com today.