
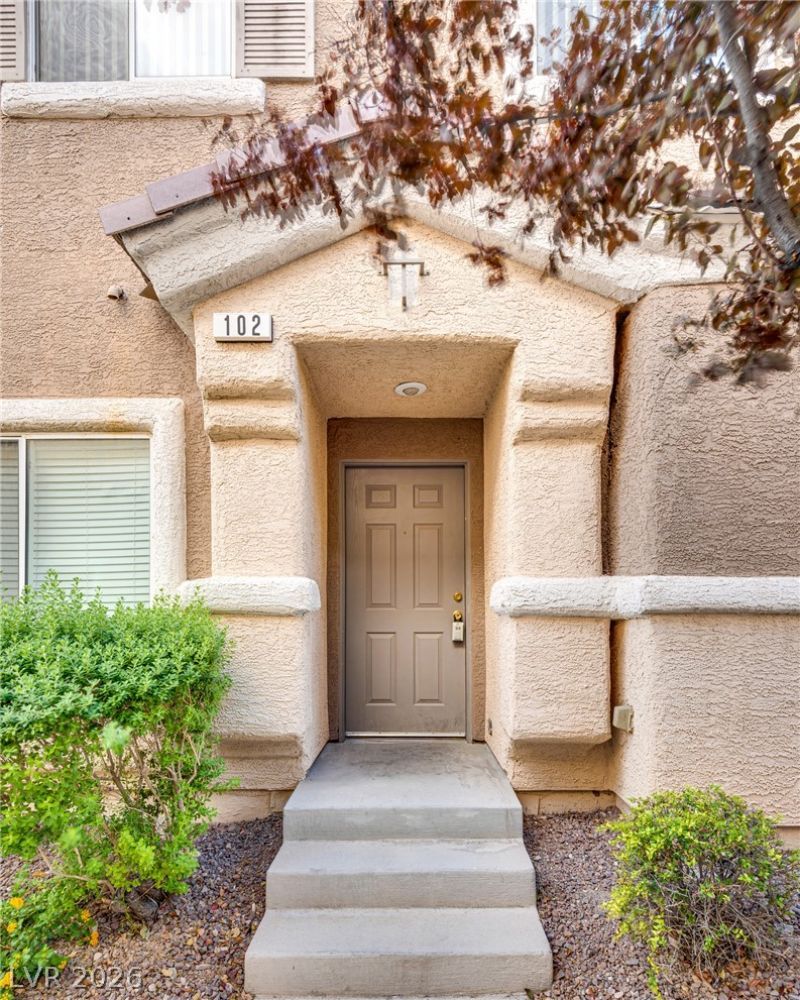
BEDS3
BATHS2 full 1 partial
SQUARE FEET1,417
MLS#2811735
STATUSActive
PROPERTY TYPEResidential - Townhouse
SUBDIVISIONHigh Noon At Elkhorn Ranch
Property Description
A home with room to live, relax, and enjoy the little things. This inviting two-story townhome features 3 bedrooms and 2.5 bathrooms, offering a comfortable setting for everyday life and effortless entertaining. Step outside and discover multiple spaces to enjoy—sip your morning coffee on the balcony, gather with friends beneath the covered patio, or create your own private retreat in the backyard. Just beyond your doorstep, the community park and pool offer easy opportunities to get outside, unwind, and enjoy the neighborhood. With its combination of indoor comfort, private outdoor space, and shared community amenities, this townhome offers more than a place to live—it’s a place to settle in, slow down, and make it your own.
Property Features
Property Type: Residential - Townhouse
Cooling: Central Air, Electric
Garage: 2
Heating: Central, Gas
Home Style: Two Story
Lot Size: 0.04 Acres
Roof Type: Tile
Stories: 2.0
Taxes: $1,697
Year Built: 2005
Amenities
Bathroom on Main Level
Ceiling Fan(s)
Half Bath on Main Level
Balcony
Private Yard
Sprinkler/Irrigation
Feature Descriptions
Appliances: Dryer, Dishwasher, Disposal, Gas Range, Microwave, Refrigerator, Washer
Association Amenities: Gated, Pool
Community Features: Pool
Days on Site: 26
Fencimg: Block, Back Yard
Flooring: Carpet, Tile
HOA Fee: 160/ Monthly
Laundry: Gas Dryer Hookup, Main Level
Lot: Drip Irrigation/Bubblers, Desert Landscaping, Landscaped, Rocks, < 1/4 Acre
Parcel#: 125-20-112-008
Parking: Attached, Garage, Garage Door Opener, Inside Entrance, Private
Parking Notes: Attached, Garage, Garage Door Opener, Inside Entrance
Patio/Porch: Balcony
Pool: Community
Sewer: Public Sewer
Special View Info: Mountain(s)
Swimming Pool: Yes
Utilities: Underground Utilities
Water: Public
Room Sizes
Living Room: 12 X 14
Dining Room: 10 X 9
Bedroom 3: 10 X 11
Bedroom 2: 10 X 11
Primary Bedroom: 13 X 12
Local Schools
High School: Centennial
Middle School: Escobedo Edmundo
Elementary School: Darnell, Marshall C,Darnell, Marshall C
Listed By / Shown By
Listed By
Agency Name: Insight Property Inc
Agency Contact: 702-202-0066
Agent Name: Christopher P. Hahn
Shown By
Agency Title: Wardley Real Estate
Agency Phone: 702-256-4900

Estimate Your Payment
Estimated Payment
$ 1,555.60 per month $1,313.85 Principal & Interest $141.42 Property Tax $100.33 Homeowner's Insurance
9068 Bushy Tail Avenue, Unit 102 | MLS# 2811735
This townhouse located at 9068 Bushy Tail Avenue, Unit 102, Las Vegas, NV 89149 is currently listed for sale with an asking price of $344,000. This property was built in 2005 and has 3 bedrooms and 2 full and 1 partial baths with 1417 sq. ft. Bushy Tail Avenue, Unit 102 is located in the High Noon At Elkhorn Ranch subdivision. Search High Noon At Elkhorn Ranch real estate on www.wardleyre.com today.