
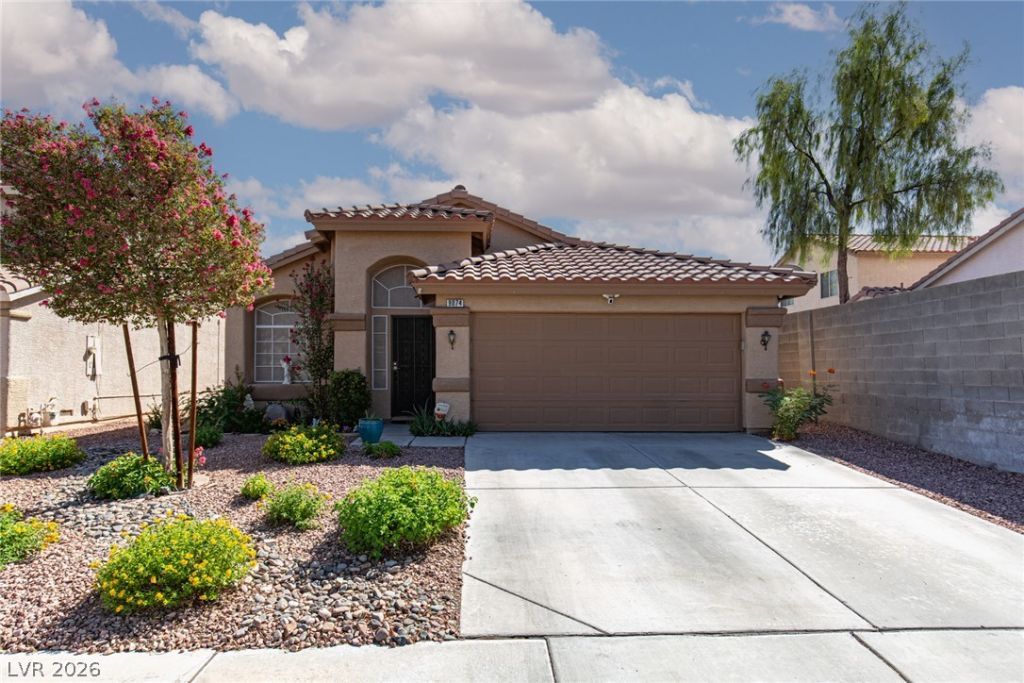
BEDS3
BATHS2 full
SQUARE FEET1,477
MLS#2817827
STATUSActive
PROPERTY TYPEResidential - Single Family
SUBDIVISIONMaryland Pebblephase 2
Property Description
Amazing new listing 1 story with a pool in desirable Silverado Ranch area. Original owner. Large ceramic tile floors throughout. Kitchen and bathrooms have been remodeled. Granite counter kitchen with stainless appliances. Washer and dryer stay. Vaulted ceilings with fireplace . Pool has been updated equipment and plaster . Bedrooms are a good size. Air conditioner was replaced 2025. With warranty. Call me to see !
Property Features
Property Type: Residential - Single Family
Cooling: Central Air, Electric, Refrigerated
Fireplaces: 1
Garage: 2
Heating: Central, Gas
Home Style: One Story
Lot Size: 0.10 Acres
Roof Type: Tile
Stories: 1.0
Taxes: $2,185
Year Built: 1997
Amenities
Ceiling Fan(s)
Primary Downstairs
Window Treatments
Private Yard
Feature Descriptions
Appliances: Dryer, Dishwasher, Disposal, Gas Range, Microwave, Washer
Association Amenities: None
Days on Site: 14
Fencimg: Block, Back Yard
Fireplace: Gas, Living Room
Flooring: Ceramic Tile
HOA Fee: 15/ Monthly
Laundry: Gas Dryer Hookup, Laundry Room
Lot: Desert Landscaping, Landscaped, Rocks, Trees, < 1/4 Acre
Parcel#: 177-22-515-063
Parking: Attached, Garage, Garage Door Opener, Inside Entrance, Private
Parking Notes: Attached, Garage, Garage Door Opener, Inside Entrance
Pool: In Ground, Private, Waterfall
Sewer: Public Sewer
Swimming Pool: Yes
Utilities: Cable Available, Underground Utilities
Water: Public
Window: Blinds, Plantation Shutters
Room Sizes
Kitchen: 10 X 10
Bedroom 3: 12 X 11
Bedroom 2: 12 X 11
Primary Bedroom: 16 X 14
Local Schools
High School: Silverado
Middle School: Schofield Jack Lund
Elementary School: Cartwright, Roberta C.,Cartwright, Rober
Listed By / Shown By
Listed By
Agency Name: ERA Brokers Consolidated
Agency Contact: 702-940-4500
Agent Name: Hilary J. Chorak
Shown By
Agency Title: Wardley Real Estate
Agency Phone: 702-256-4900

Estimate Your Payment
Estimated Payment
$ 1,949.81 per month $1,642.31 Principal & Interest $182.08 Property Tax $125.42 Homeowner's Insurance
9074 Sandy Slate Way | MLS# 2817827
This single family home located at 9074 Sandy Slate Way, Las Vegas, NV 89123 is currently listed for sale with an asking price of $430,000. This property was built in 1997 and has 3 bedrooms and 2 full baths with 1477 sq. ft. Sandy Slate Way is located in the Maryland Pebblephase 2 subdivision. Search Maryland Pebblephase 2 real estate on www.wardleyre.com today.