
BEDS4
BATHS4 full
SQUARE FEET3,548
MLS#2827074
STATUSActive
PROPERTY TYPEResidential - Single Family
SUBDIVISIONTrident
Property Description
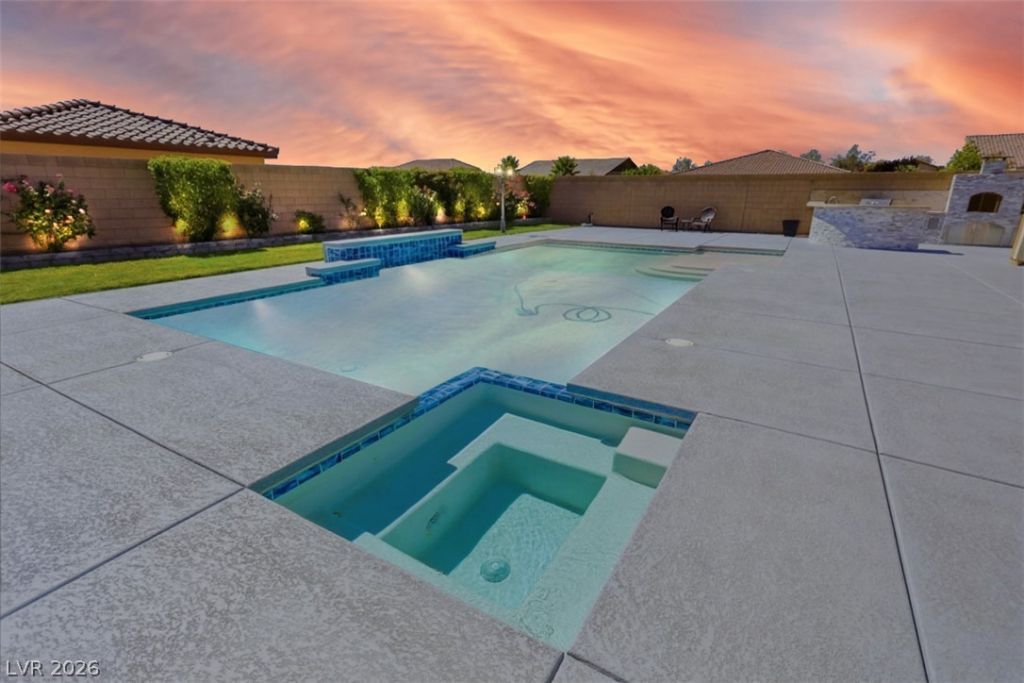
Room to entertain, unwind, and park your RV on a nearly half-acre cul-de-sac lot! This 4-bedroom, 4-bath homeoffers 3,548 sq. ft., a 3-car garage, and an exceptional backyard featuring a heated pool and raised spa, a coveredoutdoor living area with a fireplace, and an outdoor kitchen with a BBQ, flat-top grill, pizza oven, and roasting spit.Two oversized sliding glass doors connect the spacious interior to the outdoor gathering areas. The main levelincludes the primary suite with backyard access, two additional bedrooms, and a separate den. Upstairs, a fourthbedroom, full bath, and loft provide flexible space for guests or everyday living. Gated, paved RV parking currentlydoubles as a lighted pickleball area; architectural plans for a future RV garage are available. Fresh interior paint,updated lighting, a new oven, and a new pool pump add move-in-ready appeal. A paver motor court, courtyard entry,and mature landscaping complete the setting.
Property Features
Property Type: Residential - Single Family
Cooling: Central Air, Electric,2 Units
Garage: 3
Heating: Central, Gas, Multiple Heating Units
Home Style: One and One Half Story, One Story
Lot Size: 0.47 Acres
Roof Type: Tile
Stories: 1.0
Taxes: $10,003
Year Built: 2017
Amenities
Bedroom on Main Level
Ceiling Fan(s)
Primary Downstairs
Window Treatments
Built-in Barbecue
Barbecue
Patio
Private Yard
Shed
Irrigation Sprinklers
Feature Descriptions
Appliances: Built-In Electric Oven, Dryer, Gas Cooktop, Disposal, Gas Water Heater, Microwave, Refrigerator, Water Heater, Washer
Days on Site: 23
Fencimg: Block, Back Yard
Flooring: Tile
HOA Fee: 109/ Monthly
Laundry: Gas Dryer Hookup, Main Level, Laundry Room
Lot: 1/4 to 1 Acre Lot, Back Yard, Drip Irrigation/Bubblers, Sprinklers In Rear, Landscaped, Rocks
Parcel#: 176-21-117-003
Parking: Attached, Epoxy Flooring, Finished Garage, Garage, Garage Door Opener, Inside Entrance, Private, RV Gated, RV Access/Parking, RV Paved
Parking Notes: Attached, Epoxy Flooring, Finished Garage, Garage, Gar
Patio/Porch: Covered, Patio
Pool: In Ground, Private
Sewer: Public Sewer
Spa: Yes
Spa: In Ground
Special View Info: Mountain(s)
Swimming Pool: Yes
Utilities: Underground Utilities
Water: Public
Window: Blinds, Double Pane Windows
Room Sizes
Great Room: 19 X 18
Loft: 16 X 12
Dining Room: 14 X 14
Den: 18 X 14
Bedroom 4: 12 X 10
Bedroom 3: 12 X 10
Bedroom 2: 11 X 10
Primary Bedroom: 18 X 18
Local Schools
High School: Sierra Vista High
Middle School: Canarelli Lawrence & Heidi
Elementary School: Steele, Judith D.,Steele, Judith D.
Listed By / Shown By
Listed By
Agency Name: Keller Williams Realty Las Veg
Agency Contact: (702) 444-6700
Agent Name: Ariel M. Ives
Shown By
Agency Title: Wardley Real Estate
Agency Phone: 702-256-4900

Estimate Your Payment
Estimated Payment
$ 6,383.42 per month $5,156.09 Principal & Interest $833.58 Property Tax $393.75 Homeowner's Insurance
9096 Becket Ranch Court | MLS# 2827074
This single family home located at 9096 Becket Ranch Court , Las Vegas, NV 89113 is currently listed for sale with an asking price of $1,350,000. This property was built in 2017 and has 4 bedrooms and 4 full baths with 3548 sq. ft. Becket Ranch Court is located in the Trident subdivision. Search Trident real estate on www.wardleyre.com today.