
BEDS6
BATHS2 full
SQUARE FEET3,439
MLS#2154767
STATUSUnder Contract
PROPERTY TYPEResidential - Single Family
SUBDIVISIONHIGHLANDS ON THE GRE
SCHOOLAlpine
Property Description
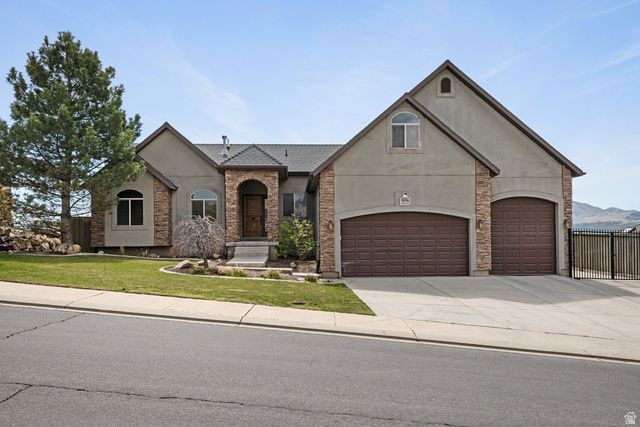
Experience the perfect blend of comfort and scenery in this beautiful Eagle Mountain rambler. Nestled in the desirable Highlands on the Green community, this home features a wide-open floor plan accentuated by soaring vaulted ceilings and abundant natural light. The kitchen, flowing seamlessly into the dining area and a spacious family room-perfect for entertaining. The main level offers three comfortable bedrooms, including a private primary suite. The walkout basement is already 85% finished as a potential mother-in-law apartment or ADU, featuring 3 functional bedrooms, a bathroom, and a nearly completed kitchen. You'll love the massive 4-car garage and the extra-large bonus room upstairs! Step outside to a fully fenced yard with a covered patio, where you can soak in stunning lake and mountain views. Community amenities include a pool, playground, and golf course. This is a must-see! Mortgage savings may be available through the listing agent's in-house lender; ask for details.
Property Features
Property Type: Residential - Single Family
Basement: Full, Walk-Out Access
Basement: Yes
Cooling: Central Air
Fenced: Yes
Fireplaces: 1
Garage: 4
Heating: Forced Air, Gas: Central
Home Style: Rambler/Ranch
Lot Size: 0.22 Acres
Roof Type: Asphalt
Stories: 3.0
Taxes: $2,867
Year Built: 2007
Amenities
Bath: Sep. Tub/Shower
Disposal
French Doors
Jetted Tub
Range/Oven: Free Stdng.
Vaulted Ceilings
Basement Entrance
Double Pane Windows
Lighting
Patio: Covered
Walkout
Feature Descriptions
Association Amenities: Playground, Pool
Days on Site: 18
Door Features: French Doors
Exterior: Stone, Stucco
Flooring: Carpet, Laminate, Tile
HOA Fee: 40/ Monthly
Lot: Fenced: Full, Sidewalks, Sprinkler: Auto-Full, Terrain: Grad Slope, View: Lake, View: Mountain
Lot Dimensions: 0.0x0.0x0.0
Parcel#: 41-639-0314
Parking: Rv Parking
Parking Notes: Rv Parking
Patio/Porch: Covered
Sewer: Sewer: Connected, Sewer: Public
Special View Info: Lake, Mountain(s)
Topography: Fenced: Full, Sidewalks, Sprinkler: Auto-Full, Terrain: Grad Slope, View: Lake, View: Mountain
Utilities: Natural Gas Connected, Electricity Connected, Sewer Connected, Sewer: Public, Water Connected
Water: Culinary
Window: Blinds
Local Schools
High School: Westlake
Middle School: Frontier
Elementary School: Pony Express
School District: Alpine
Listed By / Shown By
Listed By
Agency Name: REDFIN CORPORATION
Agency Phone: 801-613-7062
Shown By
Agency Title: Wardley Real Estate
Agency Phone: 702-256-4900

Estimate Your Payment
Estimated Payment
$ 2,705.51 per month $2,291.59 Principal & Interest $238.92 Property Tax $175.00 Homeowner's Insurance
9096 N Clubhouse Ln W | MLS# 2154767
This single family home located at 9096 N Clubhouse Ln W, Eagle Mountain, UT 84005 is currently listed for sale with an asking price of $600,000. This property was built in 2007 and has 6 bedrooms and 2 full baths with 3439 sq. ft. N Clubhouse Ln W is located in the HIGHLANDS ON THE GRE subdivision within the Alpine school district. Search HIGHLANDS ON THE GRE real estate on www.wardleyre.com today.