
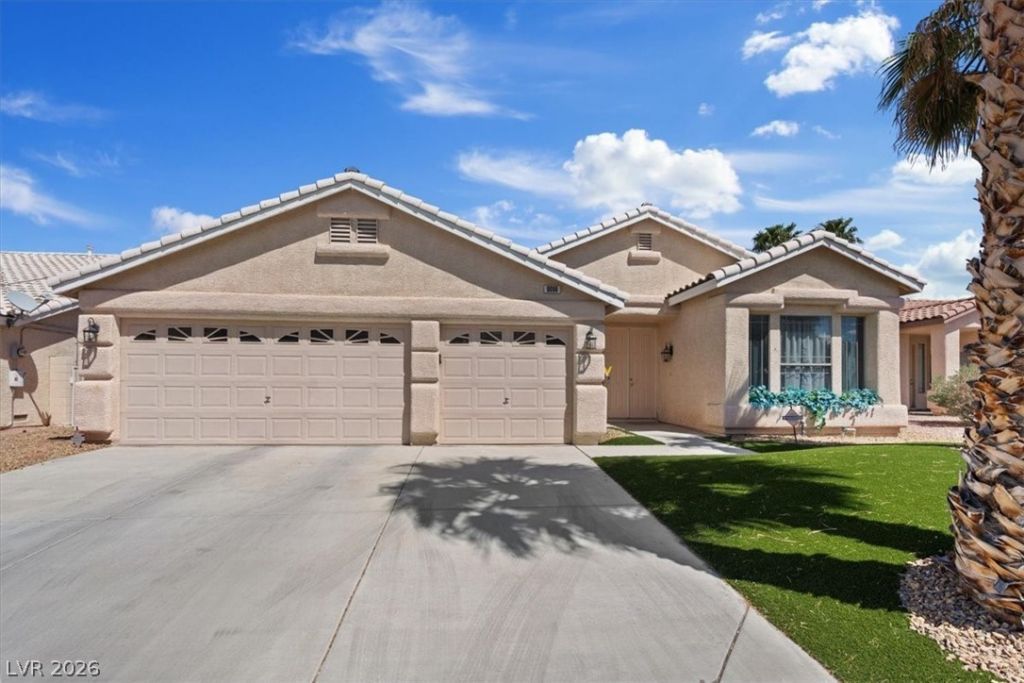
BEDS3
BATHS2 full 1 partial
SQUARE FEET2,221
MLS#2787218
STATUSPending
PROPERTY TYPEResidential - Single Family
SUBDIVISIONMaryland Pebblephase 2
Property Description
This stunning single-story home offers 3 spacious bedrooms, 2.5 beautifully updated bathrooms, and a rare 3-car garage. Step inside to discover an updated kitchen featuring a sleek waterfall island, perfect for entertaining and everyday living. The expansive primary suite is a true retreat with a spa-inspired ensuite showcasing double sinks, a clawfoot soaking tub, and a separate walk-in shower. Enjoy the ease of single- story living in a well-established neighborhood close to shopping, dining, and top-rated schools. A must- see for buyers looking for style, space, and comfort in the heart of the valley!
Property Features
Property Type: Residential - Single Family
Cooling: Central Air, Electric
Fireplaces: 1
Garage: 3 car attached
Heating: Central, Gas
Home Style: One Story
Lot Size: 0.15 Acres
Roof Type: Tile
Stories: 1.0
Taxes: $2,350
Year Built: 1998
Amenities
Primary Downstairs
None
Private Yard
Feature Descriptions
Appliances: Dryer, Disposal, Gas Range, Refrigerator, Washer
Days on Site: 60
Fencimg: Block, Back Yard
Fireplace: Family Room, Gas
Flooring: Luxury Vinyl Plank
HOA Fee: 47/ Quarterly
Laundry: Gas Dryer Hookup, Main Level
Lot: Desert Landscaping, Landscaped, < 1/4 Acre
Parcel#: 177-22-517-025
Parking: Attached, Garage, Private
Parking Notes: Attached, Garage, Private
Sewer: Public Sewer
Utilities: Underground Utilities
Water: Public
Room Sizes
Family Room: 14 X 14
Bedroom 3: 11 X 10
Bedroom 2: 10 X 10
Primary Bedroom: 17 X 12
Local Schools
High School: Silverado
Middle School: Silvestri
Elementary School: Cartwright, Roberta C.,Cartwright, Rober
Listed By / Shown By
Listed By
Agency Name: Innovative Real Estate Strateg
Agency Contact: 702-478-2242
Agent Name: Brandy J. White Elk
Shown By
Agency Title: Wardley Real Estate
Agency Phone: 702-256-4900

Estimate Your Payment
Estimated Payment
$ 2,641.87 per month $2,272.50 Principal & Interest $195.83 Property Tax $173.54 Homeowner's Insurance
9096 Nomo Street | MLS# 2787218
This single family home located at 9096 Nomo Street, Las Vegas, NV 89123 is currently listed for sale with an asking price of $595,000. This property was built in 1998 and has 3 bedrooms and 2 full and 1 partial baths with 2221 sq. ft. Nomo Street is located in the Maryland Pebblephase 2 subdivision. Search Maryland Pebblephase 2 real estate on www.wardleyre.com today.