
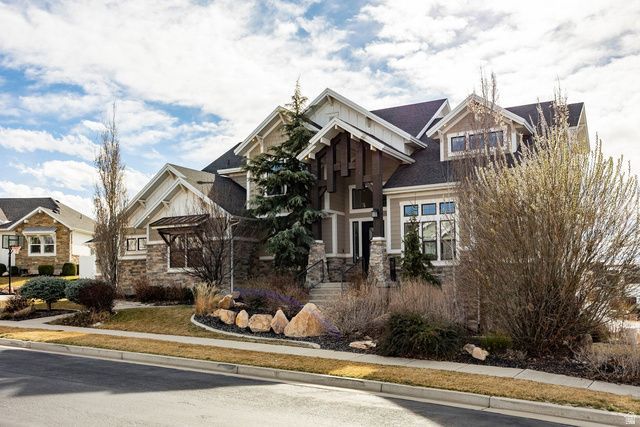
BEDS6
BATHS4 full 1 partial
SQUARE FEET6,129
MLS#2142407
STATUSActive
PROPERTY TYPEResidential - Single Family
SUBDIVISIONEAGLEPOINTE ESTATES
SCHOOLDavis
Property Description
This standout custom-built home sits on a corner lot in a flat cul-de-sac high on the East Bench. With over 6,100 square feet, it offers space in all the right places. Designed for convenient main-floor living, the thoughtful floor plan includes 6 bedrooms, 5 bathrooms, two spacious family rooms, a formal living room, private office, theater room, playroom, and two laundry rooms. The current owners have upgraded and replaced numerous systems in recent years, including a new primary furnace and A/C with Ecobee smart thermostats, two water heaters, three bathroom tile shower surrounds and pans, humidifier and UV air purifier, kitchen sink with filtered water system, a Generac generator (capable of powering the entire home for up to a week), and three new side-mounted smart garage door openers with keypad access. The neighborhood, schools, sense of community, and convenience are top-notch. South Davis County is truly Salt Lake's best-kept secret-just 10 minutes from downtown Salt Lake City's restaurants, shopping, entertainment, and SLC International Airport. Residents enjoy private and public amenities just a short golf cart ride away, including Tunnel Springs Park, the Bonneville Shoreline Trail, Eaglewood Golf Course, and Eagleridge Tennis & Swim Club. Don't miss your opportunity, schedule a private tour today!
Property Features
Property Type: Residential - Single Family
Basement: Yes
Basement: Daylight, Entrance, Full, Walk-Out Access
Cooling: Central Air
Fenced: Yes
Fireplaces: 2
Garage: 3 car attached
Heating: Forced Air, Gas: Central, >= 95% efficiency
Home Style: Stories: 2
Lot Size: 0.29 Acres
Roof Type: Asphalt
Stories: 3.0
Taxes: $8,290
Year Built: 2014
Amenities
Alarm: Fire
Alarm: Security
Bar: Wet
Bath: Primary
Bath: Sep. Tub/Shower
Closet: Walk-In
Den/Office
Disposal
Great Room
Jetted Tub
Range: Gas
Vaulted Ceilings
Granite Countertops
Theater Room
Smart Thermostat(s)
Basement Entrance
Double Pane Windows
Entry (Foyer)
Walkout
Patio: Open
Feature Descriptions
Accessibility: Single Level Living, Universal Design
Appliances: Microwave, Range Hood, Refrigerator, Water Softener Owned
Days on Site: 71
Exterior: Asphalt, Stone, Cement Siding
Flooring: Carpet, Tile
Laundry: Electric Dryer Hookup
Lot: Cul-De-Sac, Fenced: Full, Sidewalks, Sprinkler: Auto-Full, View: Lake, View: Mountain, View: Valley, Drip Irrigation: Auto-Full, Private
Lot Dimensions: 160.0x82.0x0.0
Other Equipment: Basketball Standard, Window Coverings
Parcel#: 01-460-1711
Parking: Rv Parking
Parking Notes: Rv Parking
Patio/Porch: Patio: Open
Sewer: Sewer: Connected, Sewer: Public
Special View Info: Lake, Mountain(s), Valley
Topography: Cul-de-Sac, Fenced: Full, Sidewalks, Sprinkler: Auto-Full, Terrain, Flat, View: Lake, View: Mountain, View: Valley, Drip Irrigation: Auto-Full, Private
Utilities: Natural Gas Connected, Electricity Connected, Sewer Connected, Sewer: Public, Water Connected
Water: Culinary, Secondary
Window: Blinds, Drapes
Local Schools
High School: Woods Cross
Middle School: South Davis
Elementary School: Orchard
School District: Davis
Listed By / Shown By
Listed By
Agency Name: Summit Sotheby's International Realty
Agency Phone: 801-467-2100
Shown By
Agency Title: Wardley Real Estate
Agency Phone: 702-256-4900

Estimate Your Payment
Estimated Payment
$ 6,853.21 per month $5,725.16 Principal & Interest $690.83 Property Tax $437.21 Homeowner's Insurance
910 S Pace Pl | MLS# 2142407
This single family home located at 910 S Pace Pl, North Salt Lake, UT 84054 is currently listed for sale with an asking price of $1,499,000. This property was built in 2014 and has 6 bedrooms and 4 full and 1 partial baths with 6129 sq. ft. S Pace Pl is located in the EAGLEPOINTE ESTATES subdivision within the Davis school district. Search EAGLEPOINTE ESTATES real estate on www.wardleyre.com today.